1 Pace Farm Road, Tewksbury Twp., NJ 07830
- 4 beds |
- 3 baths
 Single-Family Home
 Built in 1993
 2.17acre lot
 3 car garage
 $——/sqft
 Listed 1 month ago
Property Description
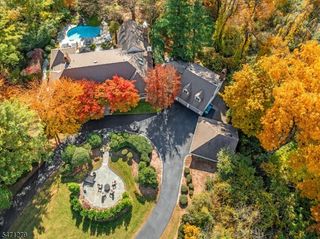
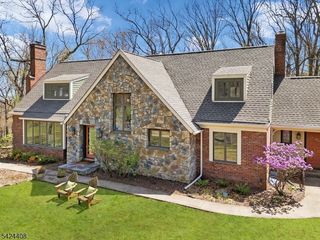
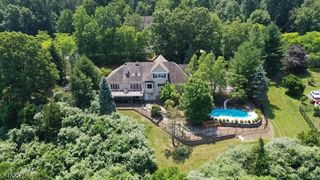
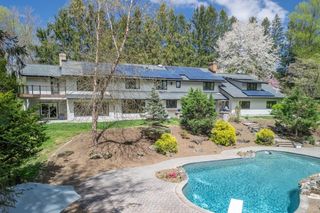
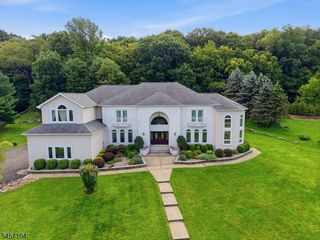
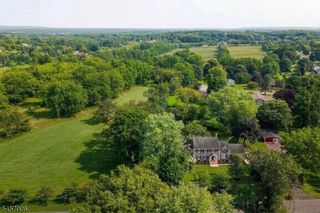
This traditional colonial home in an upscale cul-de-sac neighborhood setting has a flowing floorplan with plenty of room for entertaining as well as daily life's needs, including entertaining/recreation spaces for all seasons, plentiful storage areas, and multiple areas for home offices. Tastefully-styled inside and out including gorgeous, striking renovated (2020) kitchen with high-end stainless-steel appliances (including Wolf range, SubZero refrigerator, Bosch dishwasher) connecting seamlessly to family room; spacious primary bedroom suite with vaulted ceiling, sitting room with fireplace, and large walk-in closet; seamless wood floors throughout both first and second floors, first floor laundry room, elegant curved wall detail; full finished basement, and oversized garage. Outside spaces are equally-welcoming with an ipe (hardwood) deck stepping down to a large bluestone patio with a well-configured outdoor kitchen with grill, sink, refrigerator, and icemaker as well as stone walkways, stone walls, and established perennial landscaping. Systems and exterior improvements include: asphalt architectural roof (2016), windows (2016), HardiPlank-style siding (2016), furnace (2022), LG washer and dryer. Enormous, secluded, and open backyard with plenty of room for recreation, gardening, or daydreaming. Sited thoughtfully in a secluded setting remarkably close to Tewksbury elementary and middle schools, playing fields, and recreation areas, with easy access to commuting highways.
- Listing Status:
- Active
- Date Added:
- September 25, 2026
- Data Last Updated:
- November 19, 2026 at 6:42AM
- Listing Office:
- KL SOTHEBY'S INT'L. REALTY : 908-719-2500
- MLS ID:
- 4054270
- General: ConcBrdDeckOutDrKitPatioStorage
- Style: Colonial
- Roofing: Asphalt Shingle
- County: Hunterdon
- Driveway: BlacktopDriveway-Exclusive
- Zoning: 1924-00006-0004-00023-0007-
- Utilities: ElectricGas-Natural
- Water: PrivateWell
- Sewer: Septic 4 Bedroom Town Verified
- Exclusions: on file
This listing courtesy of KL SOTHEBY'S INT'L. REALTY
Monthly Payment
- Principal & Interest $
- Property Taxes $
- Home Insurance $
- VA Funding Fee $