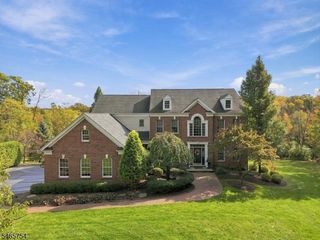
3 Shenandoah Ct, Washington Twp., NJ 07853
- 4 beds |
- 3 baths
 Single-Family Home
 Built in 1999
 3.34acre lot
 3 car garage
 $——/sqft
 Listed 1 month ago
Property Description
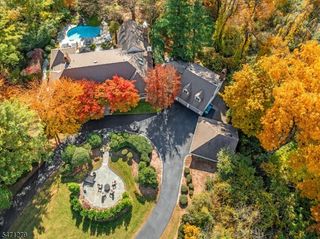
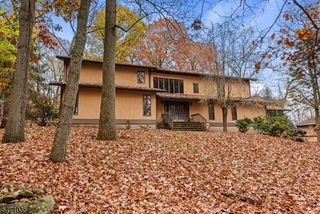
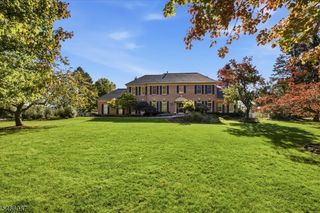
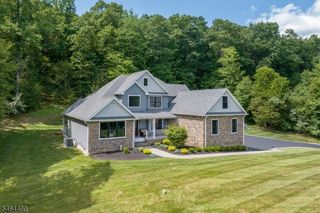
Custom-built Colonial nestled on 3.33 picturesque acres, feat. a welcoming wrap-around mahogany front porch, beautiful mountain views, and an exceptional resort-style outdoor setting. The inviting foyer leads to a formal dining room, & 1st floor office. A spacious kitchen w/ granite countertops flows seamlessly into the impressive two-story Great Room, highlighted by a floor-to-ceiling stone fireplace & sliding glass doors leading to the deck, where breathtaking mountain views create a spectacular backdrop! 1st floor Primary Suite provides a private retreat w/ a slider to the deck, 2 walk-in closets, & a luxurious full bath. The second level offers oversized bedrooms, including a large bedroom with its own ensuite full bath. A full hallway bath with tub/shower, second-level loft, and walk-in attic storage provide flexibility and convenience. The additional walk-in attic space offers excellent potential. Energy-efficient geothermal heating and air conditioning provide comfortable, efficient year-round living. The partially finished walk-out lower level features impressive 10-foot ceilings, offering tremendous potential for additional living, recreation, or entertainment space. Walk out directly to the brick paver patio, to the private, resort-like backyard, highlighted by a stunning in-ground heated pool with slide, creating the perfect setting for summer entertaining, relaxing, and making lasting memories! The home of your dreams awaits!
- Listing Status:
- Active
- Date Added:
- October 7, 2026
- Data Last Updated:
- November 19, 2026 at 6:42AM
- Listing Office:
- KL SOTHEBY'S INT'L. REALTY : 973-543-3500
- MLS ID:
- 4057032
- General: StoneVinyl SidingCurbsDeckMetal FenceOpen Porch(es)PatioThermal Windows/Doors
- Style: ColonialCustom Home
- Pool: GuniteHeatedIn-Ground Pool
- Roofing: Asphalt Shingle
- County: Morris
- Driveway: Blacktop
- Zoning: 2338-00056-0000-00027-0010-
- Utilities: All UndergroundElectric
- Water: Well
- Sewer: Septic 4 Bedroom Town Verified
This listing courtesy of KL SOTHEBY'S INT'L. REALTY
Monthly Payment
- Principal & Interest $
- Property Taxes $
- Home Insurance $
- VA Funding Fee $

 New - 3 days ago