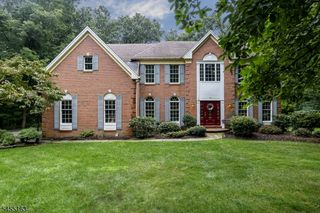
7 Ranney Rd, Washington Twp., NJ 07853
- 4 beds |
- 3 baths
 Single-Family Home
 Built in 1992
 1.85acre lot
 2 car garage
 $——/sqft
 Listed 28 days ago
Property Description
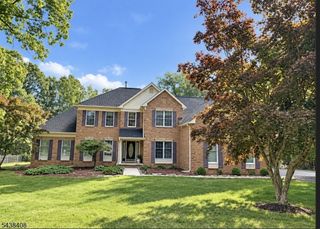
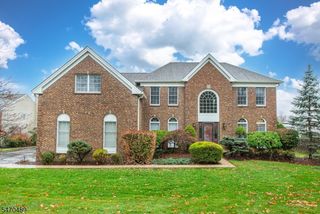
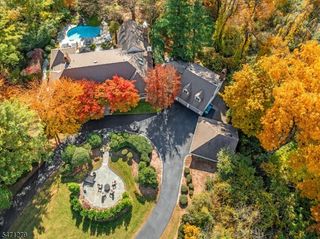
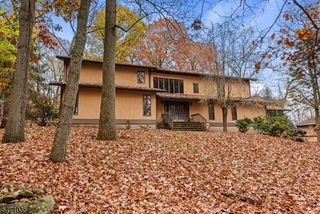
Welcome to this distinctive four-bedroom, 3 1/2 bath home in a well-established Long Valley neighborhood near the Chester border and within the highly regarded Washington Township/Long Valley school district. The kitchen is a standout, featuring granite countertops, a Viking stove, prep sink, breakfast bar, and beautiful stone fireplace serving as its focal point. The family room opens to the conservatory, where a second open fireplace is shared by both rooms. A separate living room/library with wood floors throughout add warmth and character. A bonus room off the kitchen includes a closet and full bath, offering flexible additional space. The generously sized primary suite features a full bath and sitting area.The expansive backyard offers an in-ground pool, gazebo, gardens, and winding pathways an inviting setting for entertaining and outdoor enjoyment. Additional features include an EV charger and whole-house generator. Conveniently located near local farms, hiking trails, and major retailers. Air-conditioning units conveyed as-is; one is functional and one is not. Chimneys and sheds, conveyed as-is. Central Vac, ever used by current owners, conveyed as-is. This is a SHORT SALE requiring lender approval. Seller is requesting pre-approved buyers only for showings.
- Listing Status:
- Active
- Data Last Updated:
- November 19, 2026 at 6:42AM
- Listing Office:
- KL SOTHEBY'S INT'L. REALTY : 973-543-3500
- MLS ID:
- 4060521
- General: BrickVinyl SidingDeckGazeboMetalFncPatioStorageThrmlW&DSprinklr
- Style: Colonial
- Pool: Liner
- Parking: Parking spaces: 6
- Roofing: Asphalt Shingle
- County: Morris
- Driveway: Blacktop
- Zoning: residdential2338-00025-0001-00004-0000-
- Utilities: All UndergroundGas-Natural
- Water: Well
- Sewer: Septic 4 Bedroom Town Verified
This listing courtesy of KL SOTHEBY'S INT'L. REALTY
Monthly Payment
- Principal & Interest $
- Property Taxes $
- Home Insurance $
- VA Funding Fee $

 New - 2 days ago