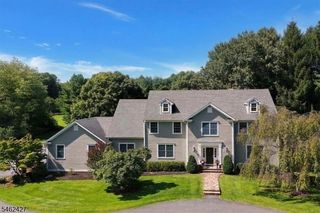
20 Long Hill Rd, Washington Twp., NJ 07853
- 5 beds |
- 4 baths
 Single-Family Home
 Built in 1983
 3.13acre lot
 4 car garage
 $——/sqft
 Listed 7 days ago
Property Description
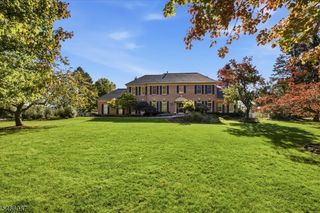
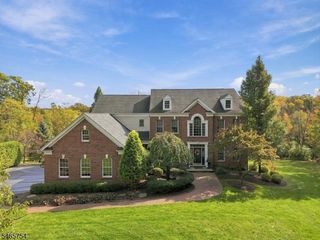
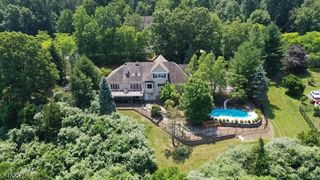
***We are in receipt of multiple offers, showing home through Tuesday 11/17 at 2:00 pm, Highest & Best is Due by Wed. 11/18 by 11:00 am.*** This custom French country home sits on a private hilltop on 3+ acres, surrounded by mature trees and natural beauty. A circular drive leads past manicured landscaping, stone walls and a bluestone patio with fire pit to over 5,000 sq ft of living space. The updated eat-in kitchen features white cabinetry, glass-front display cabinets, dark stone counters, a farmhouse sink, stainless appliances, a large center island and warm terracotta tile. It opens to a sunlit dining area with skylights, crown molding and a tiled fireplace. A living room with fireplace and a great room with high ceilings, skylights, custom cabinetry and pool views make entertaining easy. The first-floor primary suite offers a fireplace and an adjoining room overlooking the pool. Upstairs, three generous bedrooms, laundry and full bath. The walkout lower level has 9-ft ceilings, a full bath and room for an office, gym and rec room. Outside, enjoy a heated saltwater inground pool with waterfall, stone patios, and blooming perennials. A finished suite above the garage with living room, bedroom, full bath and kitchenette is ideal for guests. 4-car garage. Minutes from Hacklebarney State Park, downtown Chester shops and restaurants and about an hour from NYC.
- Listing Status:
- Active
- Data Last Updated:
- November 19, 2026 at 6:42AM
- Listing Office:
- TURPIN REAL ESTATE, INC. : 908-439-3300
- MLS ID:
- 4064387
- General: StuccoDeckMetal FencePatio
- Style: Custom Home
- Pool: GuniteHeatedIn-Ground PoolOutdoor Pool
- Roofing: Asphalt Shingle
- County: Morris
- Driveway: 1 Car WidthBlacktopCircular
- Zoning: Res2338-00042-0000-00010-0005-
- Utilities: ElectricGas-Propane
- Water: Well
- Sewer: PrivateSeptic 5+ Bedroom Town Verified
This listing courtesy of TURPIN REAL ESTATE, INC.
Monthly Payment
- Principal & Interest $
- Property Taxes $
- Home Insurance $
- VA Funding Fee $

 New - 3 days ago