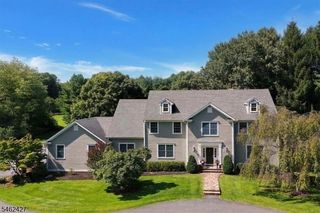
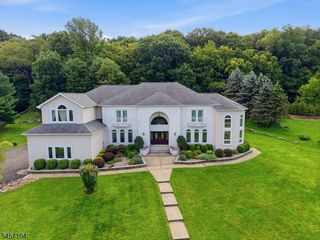
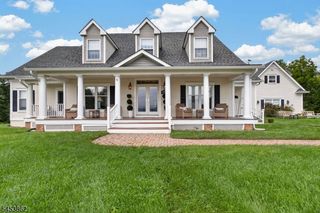
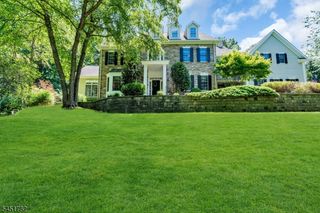
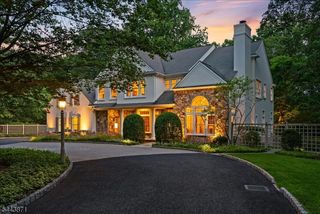
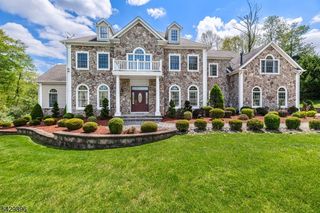
2 Elliot Farm Road, Tewksbury Twp., NJ 07830
- 5 beds |
- 4 baths
 Single-Family Home
 Built in 1973
 5.88acre lot
 4 car garage
 $——/sqft
 Listed 1 month ago
Property Description
Rare find: two primary suites + true country retreat, minutes to commuter routes. Tucked at the end of a private cul-de-sac, this one-of-a-kind property delivers space and flexibility without the cost or upkeep of a larger farm. Upstairs offers a main suite with 4 closets plus a second primary suite with dual walk-in closets (perfect for large households or guests). Eight rooms flex as bedrooms or offices (ideal for larger households), with a second-floor laundry, first-floor full bath, mudroom, secondary staircase, and oversized multi-bay garage practical space for a large household, hobbies, or work-from-home. The updated eat-in kitchen with center island opens to a family room with wet bar for easy everyday living and entertaining. Outside, a Gunite pool with waterfall, pool house, and expansive paver patio create a private resort feel. A two-stall bank barn and fenced pastures suits horses or small-scale livestock, while direct trail access to the Tewksbury Trail System and 180-acre Christie Hoffman Farm Park puts sunsets, hiking, and riding right outside your door. Cost-free solar, updated well filtration, septic, and recent system upgrades add real value and set this property up for off-grid potential. Privacy, space, and flexibility, all close to shopping, top schools, and commuter highways.
- Listing Status:
- Active
- Date Added:
- September 25, 2026
- Data Last Updated:
- November 19, 2026 at 6:42AM
- Listing Office:
- KL SOTHEBY'S INT'L. REALTY : 908-719-2500
- MLS ID:
- 4054139
- General: WoodBarn/StableDeckHorse FacilitiesOutbuilding(s)PatioThermal Windows/DoorsWood Fence
- Style: Custom Home
- Pool: GuniteOutdoor Pool
- Roofing: Asphalt Shingle
- County: Hunterdon
- Driveway: BlacktopDriveway-Exclusive
- Zoning: 1924-00014-0000-00018-0001-
- Utilities: Gas In Street
- Water: PrivateWell
- Sewer: Septic 5+ Bedroom Town Verified
- Exclusions: on file
This listing courtesy of KL SOTHEBY'S INT'L. REALTY
Monthly Payment
- Principal & Interest $
- Property Taxes $
- Home Insurance $
- VA Funding Fee $