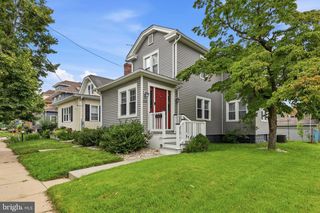
314 LEONARD, Thorofare, NJ 08086
- 4 beds |
- 2 baths |
- 1,280 sqft
 Single-Family Home
  Built in 1950
  0.47acre lot
 —— car garage
  $273/sqft
  Listed 1 hour ago
Property Description
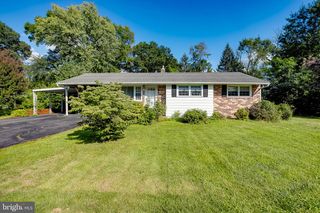
The best homes don't just offer more space—they give you more possibilities. From the moment you step inside, you're welcomed by an open living area that creates a warm and inviting atmosphere for everyday living and entertaining alike. The thoughtfully designed layout offers three well-appointed bedrooms and a full bath on one side of the home, while the kitchen and eat-in dining area serve as the heart of the home—perfect for gathering with family and friends. Privately tucked away just off the kitchen, the spacious primary suite features its own full bathroom and direct access to the backyard, creating a peaceful retreat at the end of the day. Step outside and discover what truly sets this property apart. Situated on nearly half an acre, the expansive backyard offers endless possibilities to create the outdoor space you've always envisioned, whether it's a patio for entertaining, a garden, play space, or simply a place to relax and enjoy the extra room. Combining the ease of one-floor living with four bedrooms, two full baths, an open layout, and a generously sized lot, this home offers the flexibility and lifestyle today's buyers are searching for.
- Listing Status:
- Active
- Date Added:
- August 13, 2026
- Data Last Updated:
- August 13, 2026 at 6:18AM
- Listing Office:
- Real Broker, LLC : 8562401072
- Listing Agent:
- Jeremiah F Kobelka : 6092514888
- MLS ID:
- NJGL2076756

- General: Above GradeBelow Grade
- Style: Ranch/Rambler
- Parking: Paved Driveway
- Roofing: PitchedShingle
- General: Vinyl SidingBrick1BlockBrick/MortarSlab
- Originating MLS: BRIGHT_MAIN
- School District: WEST DEPTFORD TOWNSHIP PUBLIC SCHOOLS
- County: GLOUCESTER-NJ
- Zoning: RES20-00346 02-00005
- Utilities: Propane
- Water: Public
- Sewer: Public Sewer
- Source: BRIGHT_MAIN
This listing courtesy of Jeremiah F Kobelka , Real Broker, LLC
Monthly Payment
- Principal & Interest $
- Property Taxes $
- Home Insurance $
- VA Funding Fee $

 New - 2 days ago