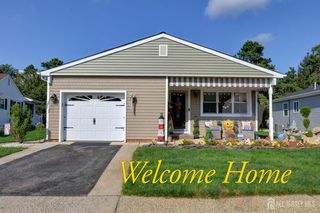
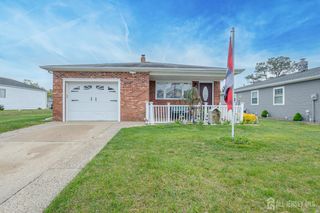
300 Beechmont Street, Toms River, NJ 08757
- 3 beds |
- 1 bath |
- 1,296 sqft
 Single-Family Home
  Built in 1976
  10,001sqft lot
 —— car garage
  $309/sqft
  Listed 14 days ago
Property Description
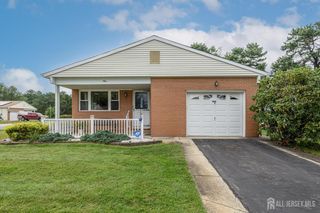
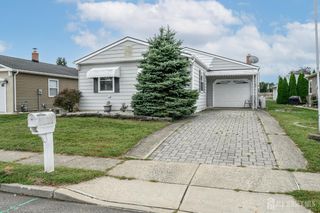
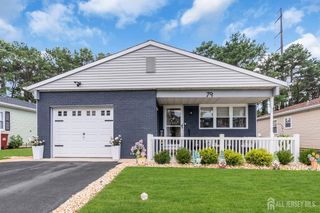
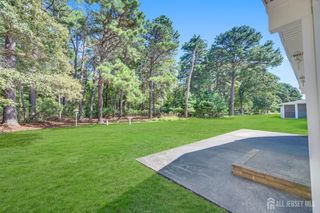
Home Sweet Home! Spacious 3 Bed 1 Bath Ranch on a prime corner lot in thriving Toms River could be the one for you! Beautifully maintained inside and out with curb appeal and plenty of upgrades all through, move-in-ready and waiting for you. Step in to find a spacious, light and bright living room with newer skylight and a cozy wood burning fireplace that is perfect for those crisp nights. The sun-soaked dining area features sliders to the beautiful composite deck, great for al fresco dining. The sizable eat-in-kitchen offers sleek SS appliances, tiled flooring, gorgeous granite counters that shine, and ample cabinet storage. Down the hall, find the dedicated laundry room, utility closet, the main full bath with tub shower, and all 3 generous bedrooms with plush carpeting and ample closets. Attic storage with hydraulic aluminum pull-down stairs is an added convenience. Enjoy outdoor entertaining in the plush backyard, featuring a lovely composite deck, storage shed, and plenty of extra space to play. Double wide paved concrete driveway can fit 2-4 cars. Additional upgrades inc a NEWER shingle roof, leaf filter gutter guards, a new mailbox, an upgraded electrical panel, rewired outlets + switches, and ALL NEW/UPGRADED hot water, air conditioning, electrical system and oil furnace. There's nothing left for you to do but pack your bags and move right in! Don't miss out! Come and see TODAY!
- Listing Status:
- Active
- Date Added:
- September 9, 2026
- Data Last Updated:
- September 23, 2026 at 4:06PM
- Listing Office:
- RE/MAX 1st ADVANTAGE : 732-827-5344
- Listing Agent:
- ROBERT DEKANSKI :
- MLS ID:
- 2704108R

- General: Open Porch(es)Door(s)-Storm/ScreenScreen/Storm WindowFencing/WallStorage ShedYardInsulated Pane WindowsShed(s)
- Style: Ranch
- Other Structures: Porch
- Pool: None
- Parking: Concrete2 Car WidthAdditional Parking
- Roofing: Asphalt
- Windows: Screen/Storm WindowInsulated WindowsSkylight(s)
- General: 1
- HOA Amenities: 0.0Monthly
- Originating MLS: CJMLS API
- County: Ocean
- Zoning: R1019000015700001
- Fencing: Fencing/Wall
- Utilities: Electricity Connected
- Water: Public
- Sewer: Septic Tank
- Source: CJMLS API
This listing courtesy of ROBERT DEKANSKI , RE/MAX 1st ADVANTAGE
Monthly Payment
- Principal & Interest $
- Property Taxes $
- Home Insurance $
- VA Funding Fee $