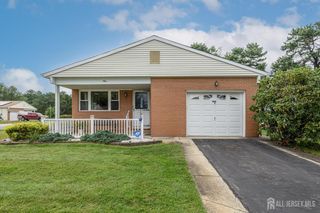
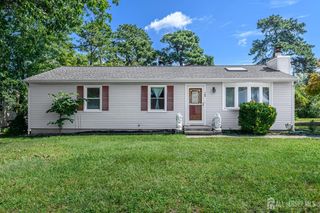
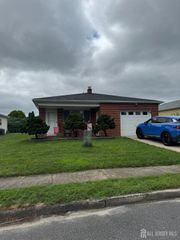
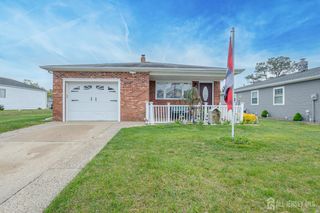
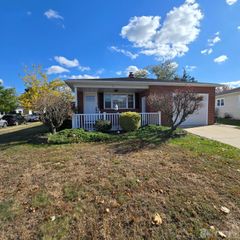
8 Lumsden Court, Toms River, NJ 08757
- 2 beds |
- 2 baths |
- 1,364 sqft
 Single-Family Home
  Built in 1985
  5,001sqft lot
 1 car garage
  $246/sqft
  Listed 9 days ago
Property Description
Welcome to this charming 2 Bedroom, 2 Bath Ranch nestled on a desirable lot in Holiday City's vibrant adult community in Toms River! Step inside and find the spacious living room featuring laminate flooring and a seamless flow to the formal dining room, creating an ideal setting for entertaining. The eat-in kitchen offers gleaming countertops, a decorative tile backsplash, abundant cabinetry, ceramic tile flooring, and plenty of room for a dinette. Unwind in the Den offering sliding glass doors to access the light and bright Florida room, where you can enjoy views of the property. Laundry room on the main level is so convenient. Down the hall, the sleek main full bath with stall shower + 2 generous Bedrooms with plush carpets, including the primary site. Primary Bedroom boasts its own private ensuite bath. Step outside to enjoy the rear patio. A one-car garage and driveway offer ample off-street parking for both you and your guests. Holiday City offers an array of amenities designed for an active and enjoyable lifestyle, including an outdoor pool, clubhouse, shuffleboard, bocce, and more! Conveniently located near shopping, dining, parks, public transportation, and major roadways, this home combines comfort, convenience, and community. Come enjoy all that Holiday City and Toms River have to offer!
- Listing Status:
- Active
- Date Added:
- September 14, 2026
- Data Last Updated:
- September 23, 2026 at 5:08PM
- Listing Office:
- RE/MAX 1st ADVANTAGE : 732-827-5344
- Listing Agent:
- ROBERT DEKANSKI :
- MLS ID:
- 2704365R

- General: Lawn SprinklersCurbsPatioSidewalkStorage ShedShed(s)
- Style: Ranch
- Other Structures: Patio
- Pool: Outdoor PoolIn Ground
- Parking: 1 Car WidthPaver BlocksGarageAttachedGarage Door OpenerDriveway
- Roofing: Asphalt
- Windows: Drapes
- General: 1
- HOA Amenities: Common Area MaintenanceMaintenance StructureSnow RemovalTrashMaintenance Grounds0.0Monthly
- Originating MLS: CJMLS API
- County: Ocean
- Zoning: PRRC060000425300080
- Utilities: Electricity ConnectedNatural Gas Connected
- Water: Public
- Sewer: Public Sewer
- Source: CJMLS API
This listing courtesy of ROBERT DEKANSKI , RE/MAX 1st ADVANTAGE
Monthly Payment
- Principal & Interest $
- Property Taxes $
- Home Insurance $
- VA Funding Fee $