96 Hickory Hill Blvd, Totowa Boro, NJ 07512
- 3 beds |
- 3 baths
 Condominium
  Built in 2003
  0.8acre lot
 2 car garage
  $——/sqft
  Listed 8 days ago
Property Description
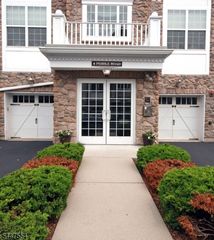
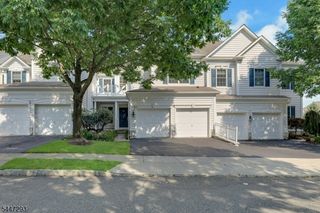
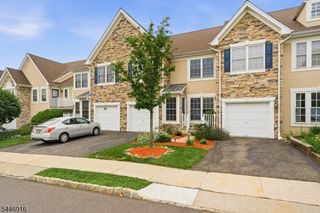
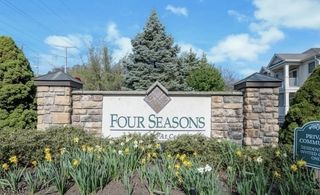
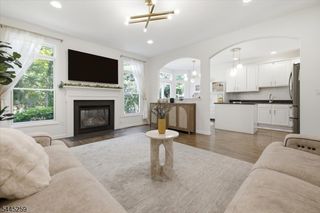
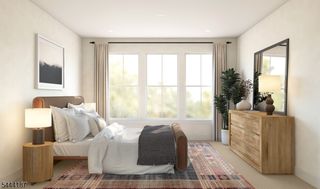
Turn the key to an exceptional lifestyle in this beautiful 3-bedroom, 3.5 bath Huntley home. Soaked in sunshine and move in ready, this spacious residence offers over 3,600 total square feet of meticulously designed living space across three finished levels. Nestled in the premier, 24/7 guard-gated Hickory Hill community, residents enjoy full access to a clubhouse, fitness center, heated outdoor pool, and pristine grounds. Located steps from NYC express buses for a seamless commute, and minutes from major highways, dining, shopping, parks, and golf. A rare opportunity you won't want to miss! The main living level is a Bright, open layout with high ceilings, fresh oak hardwood floors, and a functional family room anchored by a cozy gas fireplace right off the eat in kitchen that has stainless steel appliances and plenty of cabinetry with direct access to an private deck with a built in gas line for grilling. Upstairs has three bedrooms, including a primary suite with a walk in closet, and a spa like bath with a jetted soaking tub and separate shower. The finished basement has a full bath a large rec room and a Bonus room that can be another bedroom or office space. Additional features are an Attached two garage, fresh interior paint, central air, newer HVAC systems, and a newer water heater.
- Listing Status:
- Active
- Data Last Updated:
- July 28, 2026 at 11:43PM
- Listing Office:
- KELLER WILLIAMS CITY VIEWS REALTY : 201-592-8900
- MLS ID:
- 4042289
- General: Vinyl SidingDeck
- Style: Townhouse-InteriorMulti Floor Unit
- Pool: Association Pool
- Parking: Parking spaces: 2
- Roofing: Asphalt Shingle
- HOA Amenities: Club HouseExercise RoomKitchen FacilitiesPool-OutdoorMaintenance-Common AreaMaintenance-ExteriorSnow Removal640.0Monthly
- County: Passaic
- Driveway: 2 Car WidthBlacktop
- Zoning: 2512-00009-0014-00089-0000-C1205
- Utilities: Gas-Natural
- Water: Public Water
- Sewer: Public Sewer
This listing courtesy of KELLER WILLIAMS CITY VIEWS REALTY
Monthly Payment
- Principal & Interest $
- Property Taxes $
- Home Insurance $
- VA Funding Fee $