524 34TH ST, Union City, NJ 07087
- 3 beds |
- 3 baths
 Single-Family Home
  Built in ——
  —— sqft lot
  —— car garage
  $——/sqft
  Listed 8 days ago
Property Description
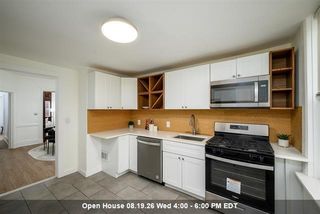
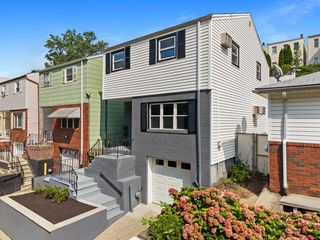
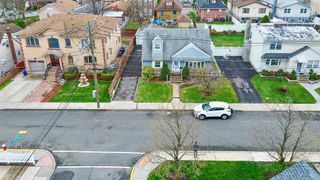
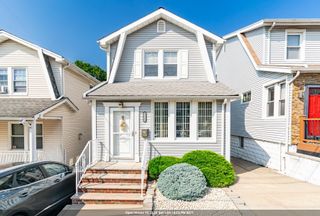
Welcome to 524 34th St in Union City! This fully renovated single-family row house offers 1800+ square feet including the finished basement, 3 spacious bedrooms, 2 1/2 bathrooms, a finished basement, and a huge private fenced backyard. The home features an open-concept first floor with a living room, dining area, and kitchen with sliding doors leading to the beautiful private backyard. Taken down to the studs and rebuilt in 2026, the home features brand-new systems throughout, including the HVAC, plumbing, and electrical, providing true peace of mind. Inside, the open-concept main level boasts soaring 9' ceilings and a large picture window that fills the space with natural light. Scandinavian-inspired living and dining areas connect seamlessly to the sleek, modern kitchen. A spa-like bathroom with a smart toilet and oversized walk-in shower completes the first floor. The upper level includes 3 bright bedrooms and a luxurious, spa-like second full bathroom with a tub/shower combination and smart toilet. The finished basement provides flexible additional space, ideal for a family room, gym, or home office, and includes a large side-by-side washer and dryer. Enjoy the outdoors in your expansive fenced backyard, with rental parking conveniently available nearby. Ideally situated in a convenient Union City location, with parks, restaurants, shopping, houses of worship, and public transportation all nearby, making commuting and everyday living easy and accessible.
- Listing Status:
- Active
- Date Added:
- August 12, 2026
- Data Last Updated:
- August 20, 2026 at 4:50AM
- Listing Office:
- CORCORAN SAWYER SMITH : 201-653-8000
- MLS ID:
- 260016113

- General: Aluminum/VinylOther-See Remarks
- Style: ContemporaryMulti-Level
- Parking: None
- HOA Amenities: Backyard
- County: Hudson
- Exclusions: All personal property and staging.
This listing courtesy of CORCORAN SAWYER SMITH
Monthly Payment
- Principal & Interest $
- Property Taxes $
- Home Insurance $
- VA Funding Fee $

 New - 1 day ago