2623 Frederick Ter, Union Twp., NJ 07083
- 3 beds |
- 2 baths |
- 1,776 sqft
 Single-Family Home
  Built in 1951
  7,841sqft lot
 1 car garage
  $394/sqft
  Listed 19 days ago
Property Description
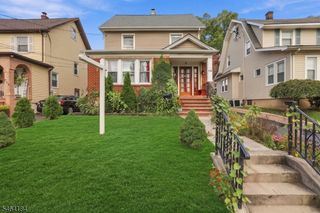
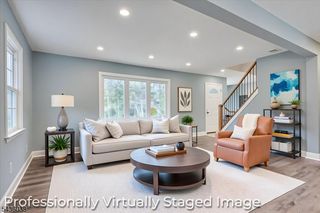
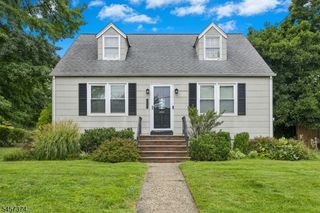
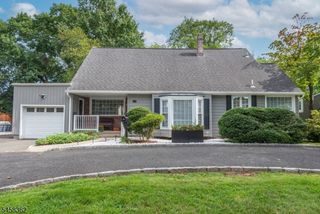
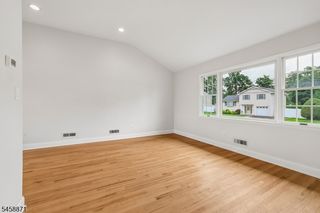
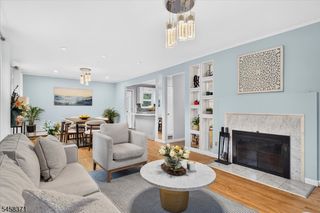
Luxury living meets resort-style entertaining at 2623 Frederick Terrace! This exceptional Union residence offers sophisticated interiors, thoughtful upgrades & a spectacular private backyard oasis. The open-concept main level features soaring ceilings, recessed lighting, a gas fireplace with built-ins & a stunning kitchen with center island, abundant storage, tile flooring & premium GE Monogram appliances. Upstairs, the luxurious primary suite features a vaulted ceiling, oversized windows, recessed lighting & backyard views, plus a spa-like bath with skylight, stand-up shower & separate Jacuzzi tub. A WIC with custom built-ins & attic access completes the suite. The 2nd & 3rd bedrooms each offer natural light & double-door closets, with a full guest bath completing the level. The finished basement includes central vac, tankless Navien HWH, serviced boiler, laundry, 200-amp service + additional panel & Generac whole-house generator connected to natural gas. The backyard is a true retreat with a heated in-ground pool, filtered by an EcoSmarte copper-based system, waterfall, connected spa, pergola, patio, outdoor kitchen with Weber grill, cooler & mini fridge, vegetable garden, mud kitchen & irrigation. 1-car garage, paver driveway, 2 garage refrigerators, underground drainage & main sewer line replaced approx. 8 years ago. Convenient to Millburn Train Station & a nearby bus stop with direct service to NY Port Authority. A rare blend of luxury, comfort & effortless entertaining
- Listing Status:
- Active
- Date Added:
- September 26, 2026
- Data Last Updated:
- October 5, 2026 at 3:41AM
- Listing Office:
- REAL : 855-450-0442
- MLS ID:
- 4053202
- General: StuccoVinyl SidingBarbequeOutDrKitPatioPergolaFencPrivStorageSprinklr
- Style: ContemporaryColonial
- Pool: HeatedIn-Ground Pool
- Parking: Parking spaces: 2
- Roofing: Asphalt Shingle
- County: Union
- Driveway: Paver Block
- Zoning: 2919-03801-0000-00022-0000-
- Utilities: ElectricGas-Natural
- Water: Public Water
- Sewer: Public Sewer
- Exclusions: Water Filtration System under kitchen sink.
This listing courtesy of REAL
Monthly Payment
- Principal & Interest $
- Property Taxes $
- Home Insurance $
- VA Funding Fee $