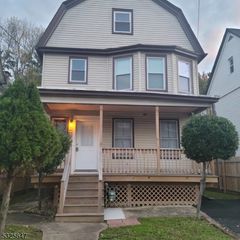
2781 Spruce St, Union Twp., NJ 07083
- 4 beds |
- 1 bath
 Single-Family Home
 Built in 1963
 —— sqft lot
 1 car garage
 $——/sqft
 Listed 6 days ago
Property Description
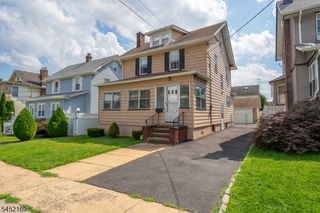
METICULOUSLY MAINTAINED & BEAUTIFULLY UPDATED 4-BED ON CORNER LOT IN TREE-LINED UNION NEIGHBORHOOD. Long list of significant recent (2025/26) improvements"roof, hot water heater, electrical panel, whole-house humidifier, furnace. Home impresses w/ gleaming refinished hardwood floor on 1st floor (2026) & 2nd floor (2024), interior paint (2024), triple pane vinyl windows (2022), generous-sized rooms & great indoor/outdoor flow. Bright Living Room & Dining Room w/ space for large table. Eat-In Kitchen spans back of home w/ multiple Windows, quartz countertops, 2 Pantry Closets, white cabinetry. Inviting Breakfast Area is perfect for homework, dinners, or chatting w/ the chef. Glass sliding Doors open to large Deck w/ custom privacy screens & remote-operated SunSetter awning that's perfect for enjoying morning coffee or evening cocktails. Renovated Powder Bath has bidet, wood-look tile flooring, wood vanity. Upstairs, Primary Bedroom large enough for King bed has Windows at multiple exposures, 2 generous Closets. Full Hall Bath features black granite counters, wood vanity w/ ample Storage, Linen Closet, tub & shower w/ tile surround. A clean spacious attic offers extra storage. Finished Lower Level features cozy, carpeted Recreation Room w/ recessed lighting & huge Utility Room w/ new (2025) W/D, utility sink. Ideally located near every convenience, major highways, retail, NYC direct bus stop. Large 1-Car Garage & Shed. Whole-home generator, plus additional updates & renovations!
- Listing Status:
- Active
- Data Last Updated:
- October 26, 2026 at 12:40PM
- Listing Office:
- KELLER WILLIAMS REALTY : 908-273-2991
- MLS ID:
- 4060025
- General: Aluminum Siding
- Style: Colonial
- Roofing: Asphalt Shingle
- County: Union
- Driveway: Additional Parking
- Zoning: 2919-03611-0000-00001-0000-
- Utilities: ElectricGas In Street
- Water: Public Water
- Sewer: Public Sewer
- Exclusions: See Addendum attached to Sellers Disclosure (last page of SD file)
This listing courtesy of KELLER WILLIAMS REALTY
Monthly Payment
- Principal & Interest $
- Property Taxes $
- Home Insurance $
- VA Funding Fee $

 New - 3 days ago