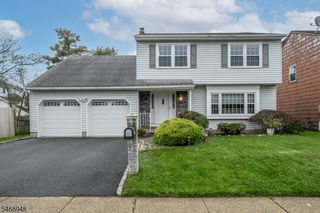
1071 Lorraine Ave, Union Twp., NJ 07083
- 3 beds |
- 2 baths
 Single-Family Home
 Built in 1941
 6,098sqft lot
 1 car garage
 $——/sqft
 Listed 5 days ago
Property Description
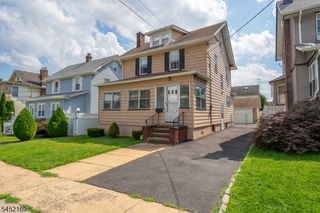
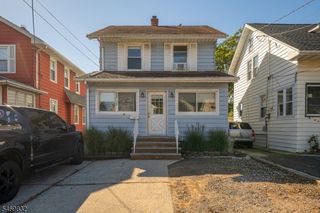
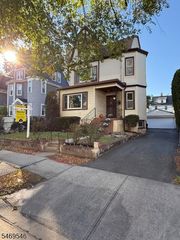
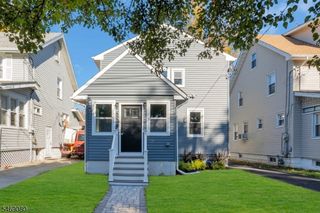
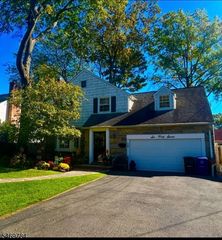
Welcome home to this charming 3-bedroom, 2-bathroom custom Cape Cod, offering the perfect blend of comfort, character, and functionality. The main level features a spacious living room, a bedroom, a bathroom, a formal dining room, and a beautifully appointed kitchen with granite countertops and stainless steel appliances. An enclosed sun porch provides additional living space and leads to an oversized deck overlooking a generously sized backyard. The second floor offers 2 bedrooms, including a primary suite with a private en-suite bathroom. Hardwood flooring throughout. The finished basement provides even more living and entertaining space, complete with a recreation room and a versatile bonus room ideal for a home office or additional storage. 1 Car garage and driveway can accommodate 3 vehicles. A commuter's dream: close to public transportation, NJ Transit to NYC, stores, supermarkets, and multiple highways.
- Listing Status:
- Active
- Data Last Updated:
- October 26, 2026 at 12:40PM
- Listing Office:
- KELLER WILLIAMS ELITE REALTORS : 732-549-1998
- MLS ID:
- 4060444
- General: Vinyl SidingWood ShingleDeckStorage Shed
- Style: Cape CodMulti Floor Unit
- Parking: Parking spaces: 1
- Roofing: Asphalt Shingle
- County: Union
- Driveway: 1 Car WidthSee Remarks
- Zoning: 2919-01607-0000-00003-0000-
- Utilities: Gas-Natural
- Water: Public Water
- Sewer: Public Sewer
- Exclusions: Personal items
This listing courtesy of KELLER WILLIAMS ELITE REALTORS
Monthly Payment
- Principal & Interest $
- Property Taxes $
- Home Insurance $
- VA Funding Fee $

 New - 3 days ago