163 Jockey Hollow Way, Union Twp., NJ 07083
- 4 beds |
- 2 baths
 Single-Family Home
 Built in 1984
 6,098sqft lot
 2 car garage
 $——/sqft
 Listed 4 days ago
Property Description
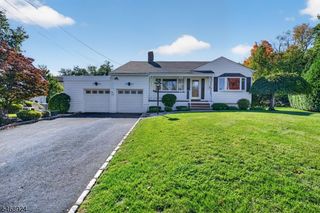
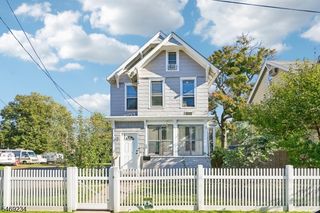
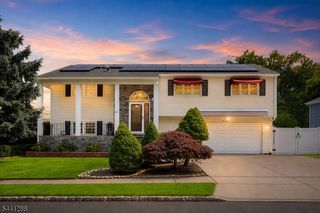
Welcome home! Beautiful 4 Bed 2.5 Bath Colonial in desirable Union! Meticulously maintained inside & out, just pack your bags & move right in. The open front porch welcomes you into the foyer, where a spacious living room w/new laminate flooring & a fresh, neutral palette flows effortlessly to the formal dining room, creating a perfect space for everyday living & entertaining. The EIK features SS appliances, granite counters, a pantry, an abundance of cabinetry, & plenty of dinette space. Sliding glass doors here lead to the rear deck, making outdoor dining & entertaining a breeze. Unwind in the sunken family room, complete w/luxe vinyl plank flooring, recessed lights, & access to the yard. A 1/2 bath completes the main level. Upstairs, 4 generously sized bedrooms, featuring fresh neutral palettes & updated flooring, along w/the main full bath w/a tub shower. The spacious primary suite boasts a built-in vanity & private en-suite bath w/stall shower, creating a comfortable retreat. Full basement offers excellent potential to create additional living space & includes a laundry area w/a dryer & new washer. Step outside & enjoy the fully fenced yard, complete with a large deck. An attached 2 car garage & double-wide driveway provide ample parking for you & guests. Ideally located close to shopping, dining, parks, schools, public transportation, & major roads, for everyday conveniences & easy commuting. Don't miss the chance to make this your new home sweet home. Come & see!
- Listing Status:
- Active
- Date Added:
- October 24, 2026
- Data Last Updated:
- October 26, 2026 at 6:42AM
- Listing Office:
- RE/MAX 1ST ADVANTAGE : 732-827-5344
- MLS ID:
- 4060626
- General: StoneVinyl SidingCurbsDeckOpen Porch(es)SidewalkWood Fence
- Style: Colonial
- Roofing: Asphalt Shingle
- County: Union
- Driveway: 2 Car WidthBlacktop
- Zoning: 2919-04605-0000-00010-0000-
- Utilities: ElectricGas-Natural
- Water: Public Water
- Sewer: Public Sewer
- Exclusions: Personal Belongings. BBQ. Built in Stereo. Freestanding Freezer.
This listing courtesy of RE/MAX 1ST ADVANTAGE
Monthly Payment
- Principal & Interest $
- Property Taxes $
- Home Insurance $
- VA Funding Fee $

 New - 3 days ago