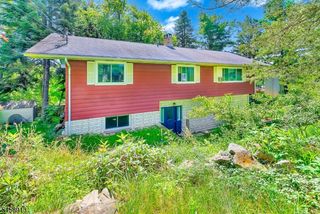
10 Hummingbird Trl, Vernon Twp., NJ 07422
- 3 beds |
- 2 baths
 Single-Family Home
  Built in 1978
  0.43acre lot
 2 car garage
  $——/sqft
  Listed 7 days ago
Property Description
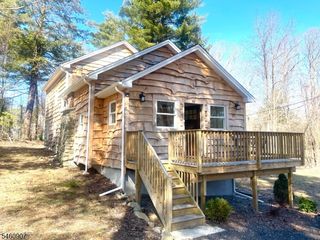
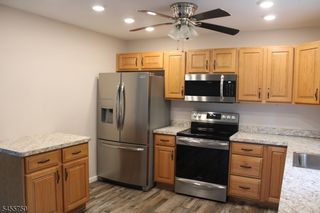
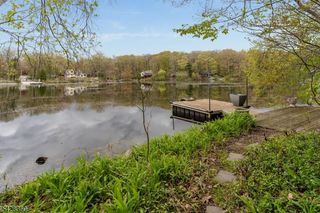
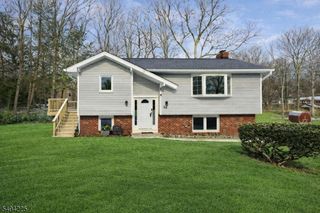
Abundance of updated living space with exceptional storage, including not one but TWO walk-in closets. This custom Split in Sunset Ridge offers rare waterfront living with public water, a private fenced-in yard, and a fabulous kitchen designed for everyday comfort and entertaining. NO HOA The flexible floorplan allows you to tailor the space to your lifestyle whether you need a dedicated home office, hobby room, or a comfortable retreat. Outdoor living is effortless with your private patio and deck, perfect for gatherings or simply enjoying nature from the comfort of home.Enjoy nearby hiking, fishing, local wineries, and all-season activities at Wawayanda State Park and Mountain Creek. The shops and restaurants of Warwick, NY add even more convenience and charm.This is your opportunity to enjoy life in a home that truly supports the way you want to live.
- Listing Status:
- Active
- Date Added:
- September 20, 2026
- Data Last Updated:
- September 23, 2026 at 6:40AM
- Listing Office:
- BHHS GROSS AND JANSEN REALTORS : 973-764-5555
- MLS ID:
- 4053217
- General: Vinyl SidingDeckMetal FencePatioStorage ShedStorm Window(s)Thermal Windows/Doors
- Style: Split LevelCustom Home
- Parking: Parking spaces: 4
- Roofing: Asphalt Shingle
- County: Sussex
- Driveway: 2 Car WidthBlacktop
- Zoning: Res2822-00108-0000-00037-0000-
- Utilities: Electric
- Water: AssociationPublic WaterWater Charge Extra
- Sewer: Septic 3 Bedroom Town Verified
This listing courtesy of BHHS GROSS AND JANSEN REALTORS
Monthly Payment
- Principal & Interest $
- Property Taxes $
- Home Insurance $
- VA Funding Fee $

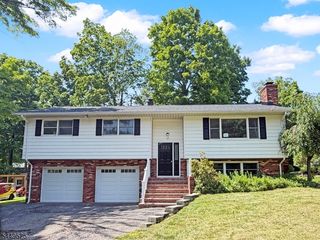
 New - 1 day ago