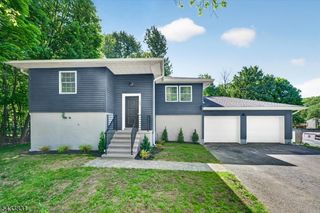
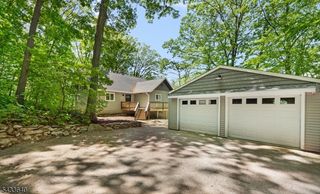
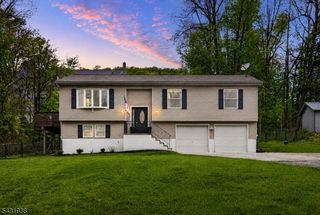
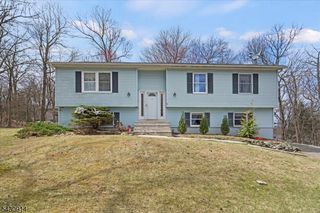
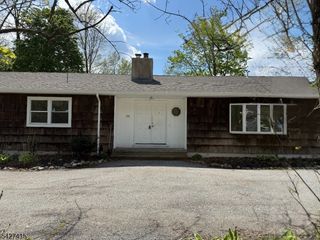
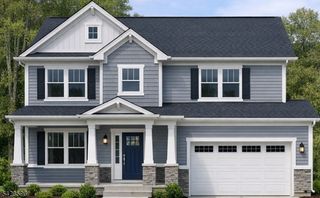
25 Carol Dr, Vernon Twp., NJ 07418
- 3 beds |
- 3 baths
 Single-Family Home
  Built in 1977
  1.03acre lot
 —— car garage
  $——/sqft
  Listed 11 days ago
Property Description
A rare opportunity to enjoy space (aprox. 2,300 sq ft) , privacy, and flexibility at an attractive price point in one of Glenwood's most desirable neighborhoods. Ideally located approximately half a mile from the Appalachian Trail Boardwalk and close to recreation, shopping, and schools, this property offers a unique blend of convenience and tranquility.This spacious 3-bedroom, 3.5-bath home offers approximately 2,500 square feet of living space set on a private lot. The versatile layout features multiple living areas, generously sized rooms, hardwood flooring, and crisp crown moldings throughout. A first-floor suite provides exceptional flexibility is ideal for guests, extended living, a home office, or whatever best suits your needs.The kitchen opens to a bright breakfast area with sliding doors leading to an oversized deck overlooking the backyard and in-ground pool, creating an ideal setting for outdoor dining and entertaining. A large family room addition enhances the home's living space with abundant natural light and room for gatherings.Upstairs, you'll find three well-appointed bedrooms, including a spacious primary suite complete with an en-suite bath and walk-in closet. Home is being sold as is.
- Listing Status:
- Active
- Date Added:
- May 22, 2026
- Data Last Updated:
- May 31, 2026 at 3:40PM
- Listing Office:
- KL SOTHEBY'S INT'L. REALTY : 908-696-8600
- MLS ID:
- 4029059
- General: Composition SidingDeckOpen Porch(es)PatioStorage ShedStorm Door(s)Thermal Windows/Doors
- Style: Colonial
- Pool: In-Ground PoolLinerOutdoor Pool
- Parking: Parking spaces: 6
- Roofing: Asphalt Shingle
- County: Sussex
- Driveway: 2 Car Width
- Zoning: 2822-00048-0000-00014-0000-
- Utilities: Electric
- Water: Private
- Sewer: Septic 3 Bedroom Town Verified
This listing courtesy of KL SOTHEBY'S INT'L. REALTY
Monthly Payment
- Principal & Interest $
- Property Taxes $
- Home Insurance $
- VA Funding Fee $