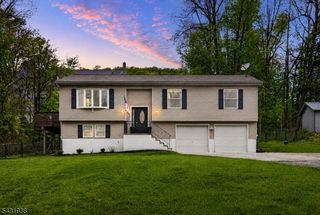
3 Cold Spring Dr, Vernon Twp., NJ 07422
- 3 beds |
- 2 baths
 Single-Family Home
  Built in 1987
  0.61acre lot
 2 car garage
  $——/sqft
  Listed 18 days ago
Property Description
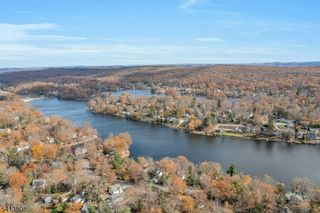
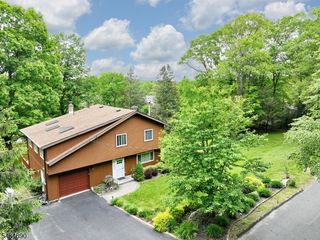
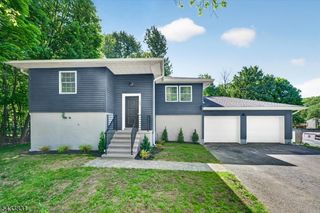
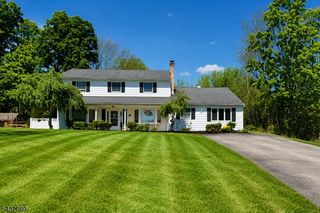
Welcome to this beautifully maintained split-level home offering 3 spacious bedrooms and 2 full bathrooms, perfectly set on a gently sloped lot surrounded by mature trees for added privacy and a peaceful natural setting. Blending comfort, style, and functionality, this inviting residence is designed for both everyday living and effortless entertaining.Step inside to discover a bright, modern kitchen featuring sleek stainless steel appliances, crisp white cabinetry accented by elegant gold-tone hardware, quartz countertops, and a timeless subway tile backsplash. The open-concept layout creates a seamless flow between the living and dining spaces, filling the home with warmth and natural light.Outside, the expansive front yard showcases established landscaping and ample outdoor space ideal for gardening, recreation, or simply enjoying the tranquil surroundings. Elevated front steps and a symmetrical exterior design enhance the home's charming curb appeal and classic character.Tucked away in a serene setting while still offering convenience, this home is the perfect retreat for those seeking space, comfort, and a quiet escape from the pace of city living.
- Listing Status:
- Active
- Data Last Updated:
- May 31, 2026 at 3:40PM
- Listing Office:
- EXP REALTY, LLC : 866-201-6210
- MLS ID:
- 4027566
- General: Vinyl SidingDeckStorage Shed
- Style: DetachedSee Remarks
- Parking: Parking spaces: 5
- Roofing: Asphalt Shingle
- County: Sussex
- Driveway: Gravel
- Zoning: 2822-00138-0000-00010-0000-
- Utilities: Electric
- Water: Well
- Sewer: Septic
This listing courtesy of EXP REALTY, LLC
Monthly Payment
- Principal & Interest $
- Property Taxes $
- Home Insurance $
- VA Funding Fee $

 New - 1 day ago