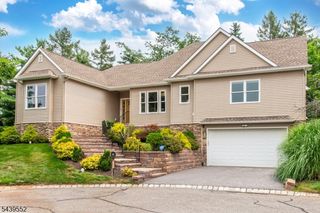
31 Stratfordshire Dr, Vernon Twp., NJ 07461
- 4 beds |
- 2 baths
 Single-Family Home
  Built in 1981
  1.21acre lot
 2 car garage
  $——/sqft
  Listed 1 month ago
Property Description
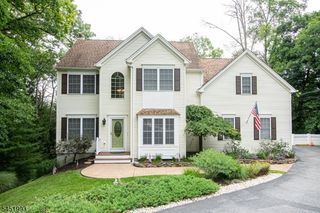
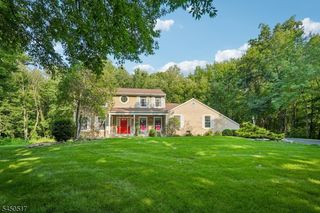
Beautifully maintained 4-bedroom, 2.5-bath Colonial situated on over 1 acre of property. The main level features a spacious layout with an eat-in kitchen, a family room with a fireplace and sliding glass doors leading to a deck overlooking the backyard, a formal living room, a separate dining room, a welcoming foyer, and a powder room. Upstairs, the primary suite features a private bath, along with three additional bedrooms and a full hall bath.The walkout finished basement provides versatile living space with a wood-burning stove, an entertainment area, a separate utility room, and a workshop, offering endless possibilities for recreation, hobbies, or a home office.Step outside to enjoy the beautifully maintained, fenced in-inground pool and expansive backyard, perfect for outdoor entertaining, recreation, or relaxing. Set on a private lot with an ideal blend of indoor and outdoor living space, this home offers comfort, functionality, and privacy in a convenient location.
- Listing Status:
- Pending
- Date Added:
- July 12, 2026
- Data Last Updated:
- August 9, 2026 at 4:40AM
- Listing Office:
- BHGRE GREEN TEAM : 973-814-7344
- MLS ID:
- 4039456
- Master Bedroom: Full Bath
- Master Bath: Stall Shower
- Kitchen: Eat-In Kitchen
- Appliances: Carbon Monoxide DetectorDishwasherDryerMicrowave OvenRange/Oven-ElectricRefrigeratorWasherWater Softener-Own
- Dining: Formal Dining Room
- Basement: FinishedWalkout
- Flooring: CarpetingTile
- A/C: 1 UnitCentral Air
- Heating: 1 UnitBaseboard - ElectricHeat PumpElectricWood
- Fireplace: Wood BurningFireplaces: 1
- Disability Feature: None
- General: Vinyl Siding
- Style: Colonial
- Pool: In-Ground Pool
- Parking: Parking spaces: 6
- Roofing: Asphalt Shingle
- County: Sussex
- Driveway: BlacktopDriveway-Exclusive
- Zoning: 2822-00278-0000-00001-0000-
- Utilities: Electric
- Water: PrivateWell
- Sewer: PrivateSeptic
- Exclusions: Personal Belongings
This listing courtesy of BHGRE GREEN TEAM
Monthly Payment
- Principal & Interest $
- Property Taxes $
- Home Insurance $
- VA Funding Fee $


 New - 1 day ago