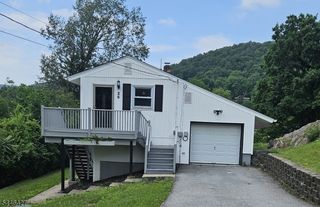
5 Lawrence Dr, Vernon Twp., NJ 07422
- 3 beds |
- 2 baths
 Single-Family Home
  Built in 1972
  0.69acre lot
 1 car garage
  $——/sqft
  Listed 9 days ago
Property Description
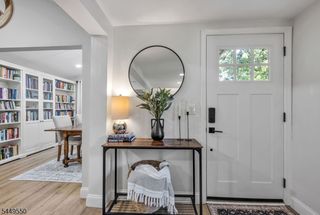
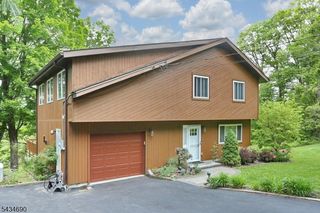
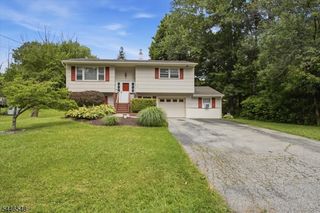
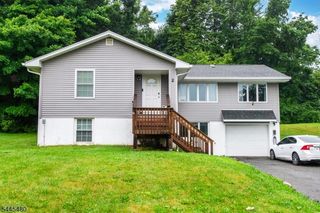
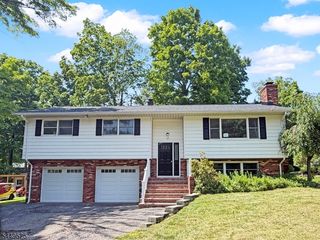
Only ten minutes from Barry Lakes, this majestic bi-level home offers the perfect blend of privacy, comfort, and natural beauty. Situated on almost three-quarters of an acre, this bright, clean, and pristine home is surrounded by mature pines, creating a stunning sun-infused setting with a peaceful, secluded atmosphere. The upper level features a beautifully updated kitchen with new appliances, that flows seamlessly into the dining area, where sliding glass doors open to a spacious deck overlooking the picturesque backyard perfect for entertaining or simply enjoying the tranquil surroundings. This level also offers a spacious living room filled with natural light, three generously sized bedrooms, and a full updated bathroom. The lower level provides additional living space with a large family room, a second full bathroom, a laundry room, and walk-out access to the backyard. Interior access to the attached garage adds everyday convenience. This property also has a new roof and a new septic system. The expansive driveway comfortably accommodates five or more vehicles, offering plenty of parking for any guests. This move-in-ready home combines modern updates, abundant living space, and a serene natural setting, making it the perfect place to call home.
- Listing Status:
- Active
- Date Added:
- July 25, 2026
- Data Last Updated:
- July 29, 2026 at 6:40AM
- Listing Office:
- REALTY EMPIRE, LLC : 973-510-2260
- MLS ID:
- 4041947
- General: Vinyl Siding
- Style: Bi-Level
- Parking: Parking spaces: 4
- Roofing: Asphalt Shingle
- County: Sussex
- Driveway: 1 Car Width
- Zoning: 2822-00132-0000-00005-0000-
- Utilities: Electric
- Water: Public Water
- Sewer: Septic 3 Bedroom Town Verified
This listing courtesy of REALTY EMPIRE, LLC
Monthly Payment
- Principal & Interest $
- Property Taxes $
- Home Insurance $
- VA Funding Fee $

 New - 2 days ago