64 Belford Dr, West Milford Twp., NJ 07421
- 3 beds |
- 2 baths
 Single-Family Home
 Built in 1977
 10,019sqft lot
 —— car garage
 $——/sqft
 Listed 10 days ago
Property Description
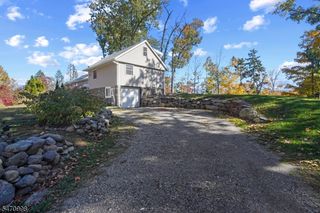
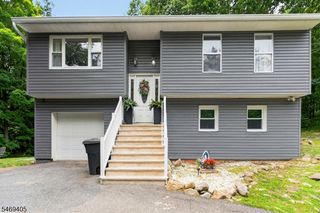
Distinctive Architecture Meets the Beauty of Upper Greenwood Lake! Nestled in the Island Section, this Custom A-Frame Chalet offers a captivating blend of Architectural Character, Modern Comfort & Relaxed Lakeside Living. Featuring 2/3 Bedrooms, 2 Full Baths & a Versatile Loft, this One-of-a-Kind Home is a wonderful Year Round Residence or Private Weekend Escape. The Main Lvl feat. an Eat-In Kitchen with Granite Countertops, Island Seating, Dining Area w/Pellet Stove, Bedroom, Full Bath and Den/Office. The 2nd Lvl where Soaring Ceilings, Warm Flooring and a Dramatic Suspended Wood-Burning Fireplace create a Unique Living Space. A Spiral Staircase leading to the 3rd Floor Loft, ideal for a Cozy Reading Retreat. The Spacious Primary Bed offers a Full Bath, Closet Space and access to the Deck with Picturesque Views. Multiple Outdoor Living Areas, include a Front Balcony, Rear Deck, Lower Patio & Beautifully Flowering Grounds, provide inviting spaces for Outdoor Entertaining or Simply Enjoying the Natural Surroundings. Notable Improvements since 2019 - Roof, Solar Panels, Vinyl Siding, Flooring and an On-Demand Boiler/Heating System. Optional Membership to UGL's Private Beach & Clubhouse, plus access to Boating, Swimming, Fishing and More! Ideally Situated Near Crystal Springs Resort, Skiing, Golf, Wineries, Orchards, Hiking and the Warwick Drive-In Theatre, with NYC Approximately 1Hr Away. Experience the Charm of a Mountain Chalet Lake Retreat Home. Schedule Your Showing Today!
- Listing Status:
- Active
- Data Last Updated:
- November 19, 2026 at 5:40AM
- Listing Office:
- WERNER REALTY : 973-657-9222
- MLS ID:
- 4063747
- General: WoodDeckPatioStorage ShedThermal Windows/Doors
- Style: A-FrameCustom Home
- Roofing: Asphalt Shingle
- HOA Amenities: Boats - Gas Powered AllowedClub HouseLake PrivilegesMaintenance-Common Area311.0Annually
- County: Passaic
- Driveway: 1 Car WidthDriveway-ExclusiveGravelOff-Street Parking
- Zoning: 2515-02602-0000-00015-0000-
- Utilities: ElectricGas-Propane
- Water: Well
- Sewer: Septic 3 Bedroom Town Verified
This listing courtesy of WERNER REALTY
Monthly Payment
- Principal & Interest $
- Property Taxes $
- Home Insurance $
- VA Funding Fee $