84 Lake Wallkill Rd, Vernon Twp., NJ 07461
- 3 beds |
- 2 baths |
- 2,200 sqft
 Single-Family Home
  Built in 1967
  1.15acre lot
 2 car garage
  $225/sqft
  Listed 27 days ago
Property Description
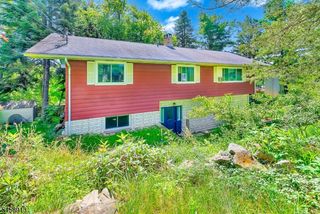
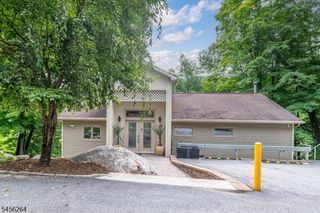
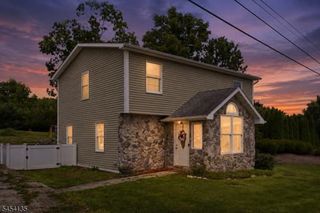
Not your ordinary ranch! Set on 1.13 Private acres, this single-story home offers approx 2200 sq ft., 3 BR, 2.5 Baths and an open flowing floor plan with remarkable sight-lines throughout while preserving distinct living spaces. Character is everywhere, from the dramatic floor to ceiling stone fireplace and hardwood floors to ornate moldings, architectural details and an abundance of windows that bring the outdoors in. The spacious floor plan includes cherry cabinets, dining room, living room, fireside sitting room, flex/pool room with wall of windows overlooking the property, bonus/recreation room currently being used as 4th BR, laundry/pantry. Outside is a private backyard retreat featuring a 18' x 36' fenced in ground pool, turf and stone, and a garden and fire pit area, while expansive yard space extends beyond the pool enclosure. The front covered front porch. columns ,and stone add to the home's unmistakable character, surrounded by established landscaping including a gorgeous Japanese maple and a magnolia tree. Need storage? There's plenty, with a huge unfinished basement with high ceilings including interior and Bilco access, two-car garage with loft storage and additional attic storage. With all Vernon has to offer come see your new home!
- Listing Status:
- Active
- Date Added:
- September 5, 2026
- Data Last Updated:
- September 23, 2026 at 6:40AM
- Listing Office:
- REALTY EXECUTIVES EXCEPTIONAL : 973-729-7141
- MLS ID:
- 4049351
- General: Aluminum SidingWoodMetalFncPatioPergola
- Style: Ranch
- Pool: In-Ground PoolLiner
- Roofing: Composition Shingle
- HOA Amenities: Pool-Outdoor
- County: Sussex
- Driveway: 2 Car Width
- Zoning: Residential2822-00264-0000-00001-0000-
- Utilities: Electric
- Water: Well
- Sewer: Septic 3 Bedroom Town Verified
- Exclusions: call Agent
This listing courtesy of REALTY EXECUTIVES EXCEPTIONAL
Monthly Payment
- Principal & Interest $
- Property Taxes $
- Home Insurance $
- VA Funding Fee $