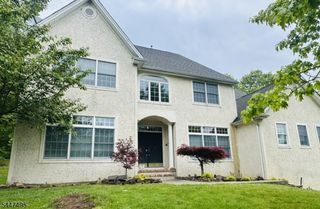
19 Westover Rd, Verona Twp., NJ 07044
- 5 beds |
- 4 baths
 Single-Family Home
  Built in 1999
  9,148sqft lot
 2 car garage
  $——/sqft
  Listed 15 days ago
Property Description
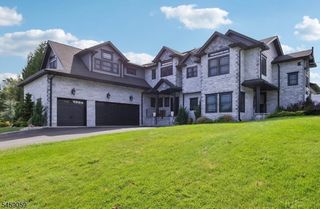
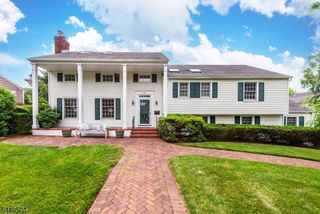
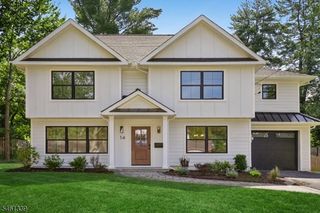
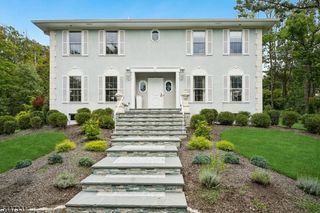
'Welcome to this impressive 5-bedroom, 4.5-bath home offering exceptional space, craftsmanship, and amenities throughout. Designed with both everyday living and entertaining in mind, this residence features dual staircases, elegant coffered ceilings, and Pella windows and doors that bring quality and natural light throughout the home.The spacious bedrooms feature walk-in closets, while the home offers four full bathrooms and one half bath for added convenience. The finished basement expands the living space with a dedicated movie/media room featuring a projector, kitchenette, and ample room for entertaining, relaxing, or creating a private recreation area.Outdoor living is equally inviting, with a mahogany deck with Trex decking and a professionally constructed retaining wall at the rear of the property. Additional highlights include a 2-car garage and dedicated laundry room.The home is equipped with three furnaces and three AC units, offering zoned heating and cooling throughout the residence. With generous living space, high-quality finishes, and an exceptional combination of indoor and outdoor amenities, this home offers a rare opportunity to enjoy comfort, functionality, and elevated living in one remarkable property.'
- Listing Status:
- Active
- Date Added:
- September 12, 2026
- Data Last Updated:
- September 23, 2026 at 6:40AM
- Listing Office:
- RE/MAX PROFESSIONALS I : 973-450-4000
- MLS ID:
- 4051528
- General: Aluminum SidingStoneStuccoDeck
- Style: Colonial
- Parking: Parking spaces: 6
- Roofing: Asphalt Shingle
- County: Essex
- Driveway: 2 Car WidthBlacktop
- Zoning: 1620-00205-0000-00005-0002-
- Utilities: Gas-Natural
- Water: Public Water
- Sewer: Public Sewer
This listing courtesy of RE/MAX PROFESSIONALS I
Monthly Payment
- Principal & Interest $
- Property Taxes $
- Home Insurance $
- VA Funding Fee $

 New - 2 days ago