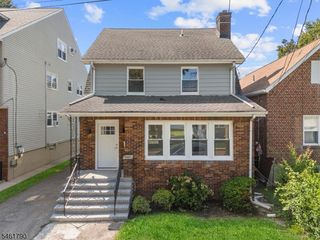
34 Howard St, Verona Twp., NJ 07044
- 4 beds |
- 2 baths
 Single-Family Home
  Built in 1952
  6,098sqft lot
 1 car garage
  $——/sqft
  Listed 6 days ago
Property Description
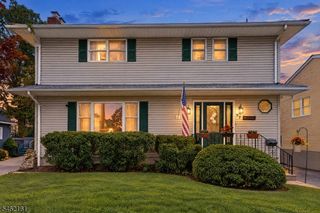
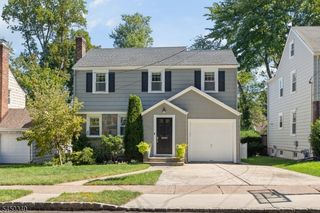
Welcome to this beautifully renovated home in Verona's sought-after Forest Avenue neighborhood. Ideally situated near top-rated schools, scenic parks, vibrant downtown shops & restaurants, & NYC transportation. With 4 bedrooms, 2 full baths, 1 half bath and a one-car garage, this turnkey home is thoughtfully designed for both everyday living and effortless entertaining. The sun-drenched first floor showcases a stunning new kitchen with a generous center island that comfortably seats four, creating a natural gathering spot for morning coffee, casual meals, and lively conversations. The kitchen flows seamlessly into the dining area and spacious family room, offering an inviting open layout for hosting guests or relaxing with loved ones. A bedroom and full bathroom complete this level, providing flexibility for guests, a home office, or one-floor living. The finished basement expands the home's lifestyle appeal with a large recreation room, half bathroom, and dedicated laundry room ideal for movie nights, game days, a playroom, fitness area, or additional entertaining space. Recent renovations include a brand-new kitchen, beautiful brand new bathrooms, a new 2 zone HVAC system, tankless water heater, upgraded electrical and plumbing, refinished hardwood floors, a new driveway, and much more. With its stylish updates and prime Verona location, this exceptional home is ready to welcome you. Don't miss the opportunity to make this gorgeous Verona residence your own!
- Listing Status:
- Active
- Data Last Updated:
- September 23, 2026 at 4:43AM
- Listing Office:
- WEICHERT REALTORS : 973-779-1900
- MLS ID:
- 4053397
- General: BrickVinyl Siding
- Style: Colonial
- Parking: Parking spaces: 4
- Roofing: Asphalt ShingleFlat
- County: Essex
- Driveway: 2 Car WidthBlacktop
- Zoning: 1620-02103-0000-00013-0000-
- Utilities: ElectricGas-Natural
- Water: Public Water
- Sewer: Public Sewer
This listing courtesy of WEICHERT REALTORS
Monthly Payment
- Principal & Interest $
- Property Taxes $
- Home Insurance $
- VA Funding Fee $

 New - 1 day ago