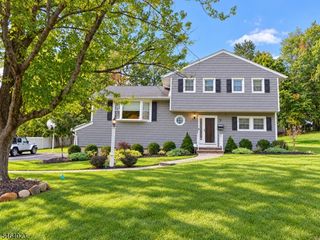
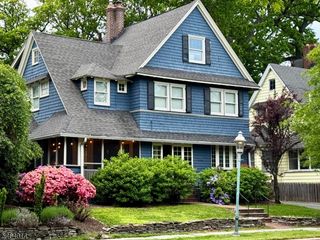
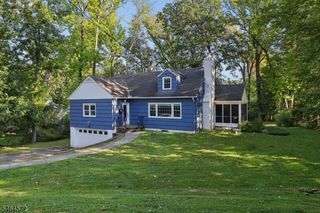
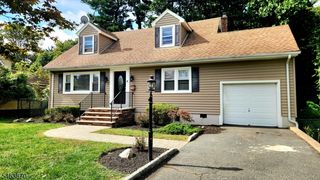
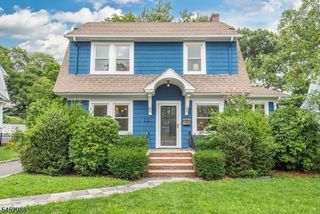
67 Harrison St, Verona Twp., NJ 07044
- 4 beds |
- 2 baths
 Single-Family Home
  Built in 1943
  0.35acre lot
 1 car garage
  $——/sqft
  Listed 8 days ago
Property Description
Location, location, location! Enter into this lovely home by way of a charming porch. Central to all of Verona this 4 bedroom home is in an awesome location with a HUGE backyard for a pool or whatever you desire! Rooms are generous in size with hardwood floors. There are two full bathrooms on the second floor. The kitchen was redone in '17. There is a brand new roof and the hot water heater is newer. There are beautiful built in's in dining room. The den has built in bookcases and overlooks the spacious backyard. Paver patio for entertaining with a gas line for own your grill to hook right up. Walk up attic with lots of storage as well as a room you can use as an office or a sewing room. The basement has a finished room, wine cellar, laundry and storage area. There is a fireplace in the basement as well (being used for decorative purposes by this owner), can be converted to a gas fireplace. Close to town as well as Forest Avenue school and middle school as well. All this, as well as well known Verona Park down the street with a playground, mile walk around the lake, children's garden and tennis and pickleball courts!
- Listing Status:
- Active
- Date Added:
- October 1, 2026
- Data Last Updated:
- October 5, 2026 at 3:41AM
- Listing Office:
- BHHS FOX & ROACH : 973-744-5544
- MLS ID:
- 4055556
- General: Vinyl SidingPatioSidewalkStorm Door(s)Thermal Windows/Doors
- Style: Colonial
- Parking: Parking spaces: 4
- Roofing: Asphalt Shingle
- County: Essex
- Driveway: 1 Car WidthBlacktop
- Zoning: 1620-02108-0000-00013-0000-
- Utilities: ElectricGas In Street
- Water: Public Water
- Sewer: Public Sewer
- Exclusions: Gas grill
This listing courtesy of BHHS FOX & ROACH
Monthly Payment
- Principal & Interest $
- Property Taxes $
- Home Insurance $
- VA Funding Fee $

 New - 3 days ago