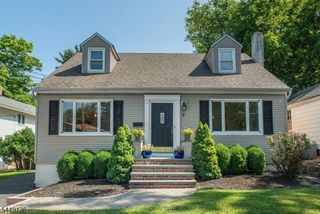
26 Westland Rd, Verona Twp., NJ 07044
- 3 beds |
- 2 baths
 Single-Family Home
  Built in 1956
  7,841sqft lot
 1 car garage
  $——/sqft
  Listed 9 days ago
Property Description
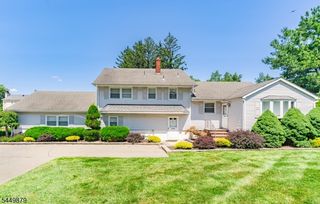
Move right into this beautifully renovated and meticulously maintained 3 bedroom, 2.5 bath, split-level home, nestled on a quiet, highly desirable dead-end street offering minimal traffic, added privacy, and a peaceful neighborhood setting. The stunning eat-in kitchen features a freestanding island with breakfast bar, granite countertops, spacious pantry, and premium GE Cafe appliances, including a double oven and 6-burner cooktop, perfect for everyday living and effortless entertaining. The sun-filled main level offers a bright and inviting living room, a formal dining room, and fully accessible full bath with walk-in shower. Upstairs, the spacious primary bedroom & two additional bedrooms are complemented by a newly renovated bathroom which showcases stylish, modern finishes and exceptional comfort. The finished basement expands the living space with a cozy family room/den & separate home office, ideal for today's flexible lifestyle. Additional highlights include two-zone heating and cooling, newer roof, newer windows, updated insulation, new deck, underground sprinklers, French drains, water-powered sump pump & house alarm system. Ideally located just minutes from Verona's top-rated schools, parks, restaurants, shopping, convenient NYC transportation and the popular, Verona Community Pool. This exceptional home truly has it all! Don't miss this incredible opportunity, schedule your private showing today!
- Listing Status:
- Active
- Date Added:
- July 23, 2026
- Data Last Updated:
- July 29, 2026 at 12:40AM
- Listing Office:
- BHHS FOX & ROACH : 973-744-5544
- MLS ID:
- 4041749
- General: Vinyl SidingDeckSidewalkStorage ShedUnderground Lawn Sprinkler
- Style: Split Level
- Parking: Parking spaces: 4
- Roofing: Asphalt Shingle
- County: Essex
- Driveway: 2 Car WidthBlacktop
- Zoning: 1620-01109-0000-00157-0000-
- Utilities: ElectricGas-Natural
- Water: Public Water
- Sewer: Public Sewer
This listing courtesy of BHHS FOX & ROACH
Monthly Payment
- Principal & Interest $
- Property Taxes $
- Home Insurance $
- VA Funding Fee $

 New - 1 day ago