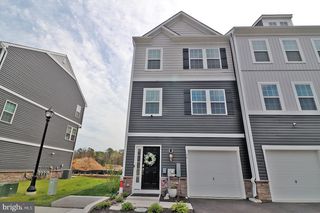
44 FOREST PARK DR, Waretown, NJ 08758
- 2 beds |
- 3 baths |
- 1,925 sqft
 Town Home
  Built in 2026
  1,307sqft lot
 1 car garage
  $227/sqft
  Listed 1 month ago
Property Description
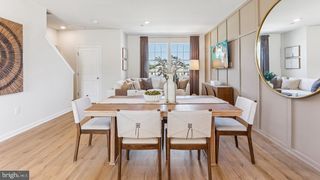
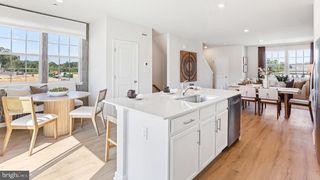
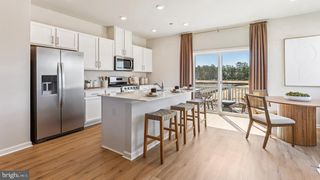
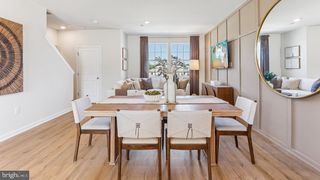
44 Forest Park Drive in Ocean Isle, featuring the Lafayette floorplan with 1,925 sq. ft. of living space, 2 bedrooms, a study room, 2.5 baths, and a 1-car garage. The main level features an open-concept layout with a spacious kitchen, large island, breakfast nook, dining area, and living room. The kitchen is finished with white soft-close cabinetry and drawers, along with quartz countertops. Just off the kitchen, a 10’ x 10’ deck is included, providing additional outdoor space for relaxing or entertaining. Upstairs, the owner’s suite offers a walk-in closet and private bath with a double vanity. You’ll also find a second bedroom, study room, additional full bath with a tub, and convenient upstairs laundry. The finished lower-level recreation room provides additional space for a home office, media room, gym, or gathering area, along with additional storage. A 10’ x 10’ patio is included off the recreation room, extending the living space outdoors. This homesite is also conveniently located close to the community pool, pool house and walking path making it easy to enjoy the neighborhood amenities just steps from home. With its thoughtful layout, included outdoor spaces, and convenient location near the community amenities, 44 Forest Park Drive is a great place to call home.
- Listing Status:
- Active
- Data Last Updated:
- September 23, 2026 at 9:19PM
- Listing Office:
- D.R. Horton Realty of New Jersey : 6096228228
- Listing Agent:
- Vincent Gibson : 8569257282
- MLS ID:
- NJOC2044578

- General: Above Grade
- Style: Contemporary
- Roofing: PitchedShakeShingle
- General: StoneVinyl Siding3Slab
- HOA Amenities: 296.0Monthly
- Originating MLS: BRIGHT_MAIN
- School District: SOUTHERN REGIONAL SCHOOLS
- County: OCEAN-NJ
- Zoning: RESIDENTIAL21-00241 11-00013 92
- Water: Public
- Sewer: Public Sewer
- Source: BRIGHT_MAIN
This listing courtesy of Vincent Gibson , D.R. Horton Realty of New Jersey
Monthly Payment
- Principal & Interest $
- Property Taxes $
- Home Insurance $
- VA Funding Fee $