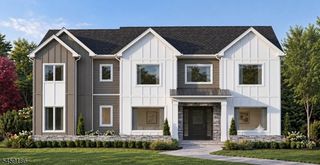
2 Ravinn Lane, Warren Twp., NJ 07059
- 6 beds |
- 7 baths |
- 7,000 sqft
 Single-Family Home
  Built in 2026
  4.38acre lot
 3 car garage
  $400/sqft
  Listed 15 days ago
Property Description
Designed for both comfort and sophistication offering over 7,000 sq. ft. of finished living space across three levels on a sprawling 4.38-acre property, the home features 6 bedrooms and 7.5 bathrooms, along with a private office and two laundry rooms. The grand two-story foyer leads to open, airy living spaces with 10-foot ceilings on the main level and custom architectural details throughout, including coffered ceilings, crown molding, and wainscoting. The chef's kitchen is a showstopper, complete with quartz countertops, a waterfall island, premium stainless steel appliances, a wet bar with wine cooler, and custom cabinetry. The family room offers a cozy gas fireplace with a custom stone surround, while integrated speakers enhance the main living areas.Upstairs, the luxurious primary suite features a tray ceiling and a spa-like bathroom with a freestanding soaking tub, custom shower, and high-end finishes.The finished walk-out basement expands your living space with a bedroom, full bathroom, bonus room, and luxury vinyl plank flooring ideal for guests, recreation, or a private suite.This home showcases timeless curb appeal, a striking two-story entry fa ade accented by natural stone. Enjoy a beautifully designed outdoor setting featuring a paver walkway, patio, and expansive rear deck perfect for entertaining. The professionally landscaped grounds include a sprinkler system, lush front sod.
- Listing Status:
- Active
- Data Last Updated:
- September 23, 2026 at 6:40AM
- Listing Office:
- RE/MAX CLASSIC GROUP : 908-698-4500
- MLS ID:
- 4050996
- General: See RemarksDeckPatioThermal Windows/DoorsUnderground Lawn Sprinkler
- Style: Custom Home
- Roofing: Asphalt Shingle
- County: Somerset
- Driveway: Blacktop
- Zoning: 2720-00050-0001-00032-0003-
- Utilities: All Underground
- Water: Public Water
- Sewer: Public Sewer
This listing courtesy of RE/MAX CLASSIC GROUP
Monthly Payment
- Principal & Interest $
- Property Taxes $
- Home Insurance $
- VA Funding Fee $