42 Dahlia Dr, Warren Twp., NJ 07059
- 3 beds |
- 3 baths
 Condominium
 Built in 2023
 1,742sqft lot
 2 car garage
 $——/sqft
 Listed 24 days ago
Property Description
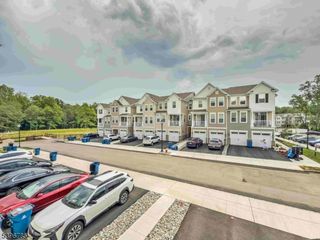
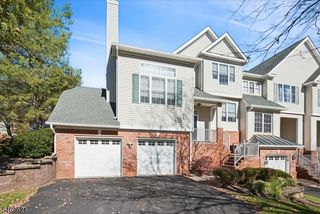
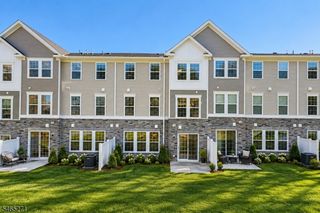
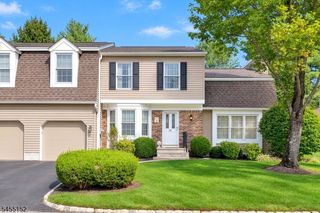
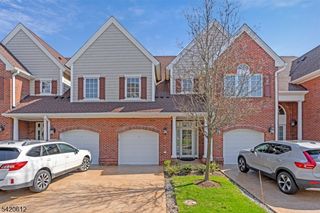
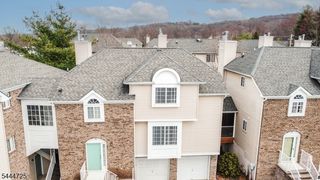
Welcome to Fairview at Warren! This Ashton model is just three years young with approximately seven years remaining on the builder's warranty. This beautifull 3-bedroom, 3.1-bath townhome offers bright, open living in a scenic Warren Township setting. An inviting foyer leads to spacious living and dining areas and a stylish kitchen featuring painted maple cabinetry, quartz countertops and stainless steel KitchenAid appliances. Five-inch hardwood flooring adds warmth throughout the main living areas and staircases. Upstairs, the generous primary suite features a walk-in shower and double vanity. Two additional bedrooms and convenient second-floor laundry complete this level. The finished lower level, with its own full bath, offers flexible space for a media room, home office, gym or recreation area. Step onto the deck and enjoy a peaceful wooded backdrop with no homes directly behind you a welcome sense of privacy rarely found in townhome living. Garage is equipped with an Electric Fast Charger for your car. Close to shopping, restaurants, parks and hiking trails, with convenient access to highways just minutes away and express bus service to NYC.
- Listing Status:
- Active
- Data Last Updated:
- November 19, 2026 at 6:42AM
- Listing Office:
- KELLER WILLIAMS METROPOLITAN : 973-539-1120
- MLS ID:
- 4061132
- General: Vinyl SidingDeck
- Style: Townhouse-InteriorMulti Floor Unit
- Parking: Parking spaces: 2
- Roofing: Asphalt Shingle
- HOA Amenities: Maintenance-Common AreaTrash Collection290.0Monthly
- County: Somerset
- Driveway: 2 Car WidthBlacktopDriveway-Exclusive
- Zoning: 2720-00085-0001-00001-0054-
- Utilities: All UndergroundGas-Natural
- Water: Public Water
- Sewer: Public Sewer
This listing courtesy of KELLER WILLIAMS METROPOLITAN
Monthly Payment
- Principal & Interest $
- Property Taxes $
- Home Insurance $
- VA Funding Fee $