31 Loft Dr, Bridgewater Twp., NJ 08836
- 2 beds |
- 2 baths
 Condominium
 Built in 1998
 —— sqft lot
 2 car garage
 $——/sqft
 Listed 25 days ago
Property Description
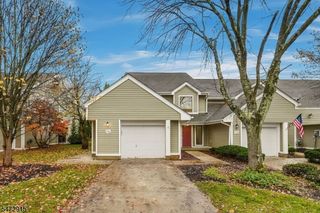
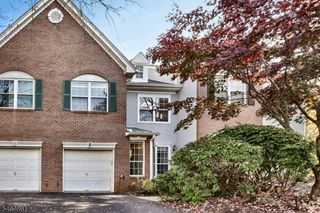
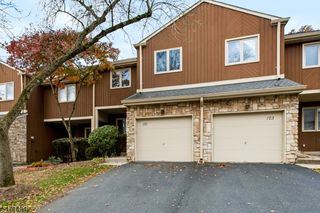
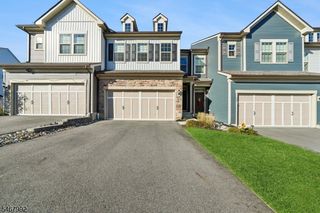
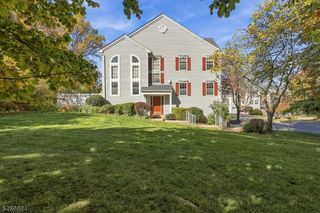
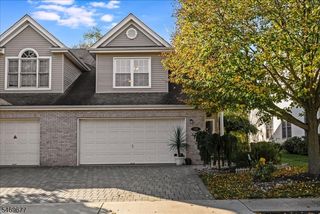
Welcome to this beautifully updated & impeccably maintained 2-BR, 2.1-BA end-unit townhouse in the desirable Loft Farm community. This elegant home offers sophisticated living across 3 finished levels, w/ hardwood floors in most rooms & thoughtful updates throughout. The showstopping living rm features a dramatic 2-story ceiling & custom built-ins flanking a gas fireplace. The versatile floor plan includes a spacious dining rm, creating a welcoming setting for everyday meals & special occasions. The kitchen boasts s/s appliances, refaced cabinets w/ new drawers & custom dividers, & separate breakfast nook w/ sliders to a private deck. Upstairs, double doors lead to the primary ste, complete w/ a custom-organized walk-in closet + separate shoe closet. The renovated bath is a spa-like retreat, featuring dual vanities, soaking tub, oversized stall shower & plantation shutters. The second bedrm offers a custom desk/workstation + a full bath w/ stall shower & hallway access. The finished basement adds valuable living space w/ a rec room, exercise rm & ample storage. Additional updates include a renovated powder rm & fresh, neutral paint throughout the first floor. A convenient laundry rm & oversized 2-car garage w/ epoxy flooring, utility sink & abundant cabinetry & shelving complete this remarkable home. Enjoy the neighborhood pool, clubhouse & playground, w/ scenic Washington Valley Park nearby. Convenient to shopping & dining, Routes 78 & 287 & highly rated Bridgewater schools.
- Listing Status:
- Active
- Data Last Updated:
- November 19, 2026 at 6:42AM
- Listing Office:
- COLDWELL BANKER REALTY : 908-658-9000
- MLS ID:
- 4061044
- General: BrickVinyl SidingCurbsDeckSidewalkUnderground Lawn Sprinkler
- Style: Townhouse-End UnitMulti Floor Unit
- Pool: Association Pool
- Parking: Parking spaces: 2
- Roofing: Asphalt Shingle
- HOA Amenities: Club HousePlaygroundPool-OutdoorMaintenance-Common AreaSnow RemovalTrash Collection575.0Monthly
- County: Somerset
- Driveway: 2 Car WidthBlacktop
- Zoning: Residential2706-00802-0001-00096-0000-
- Utilities: All UndergroundElectricGas-Natural
- Water: Public Water
- Sewer: Public Sewer
- Exclusions: Murphy bed in 2nd bedroom
This listing courtesy of COLDWELL BANKER REALTY
Monthly Payment
- Principal & Interest $
- Property Taxes $
- Home Insurance $
- VA Funding Fee $