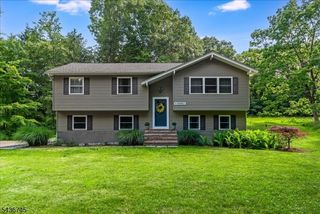
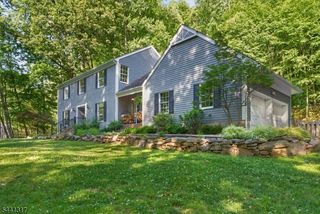
164 Parker Rd, Washington Twp., NJ 07853
- 4 beds |
- 2 baths
 Single-Family Home
  Built in 1979
  1.11acre lot
 2 car garage
  $——/sqft
  Listed 1 month ago
Property Description
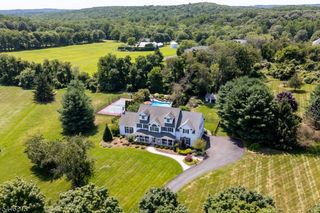
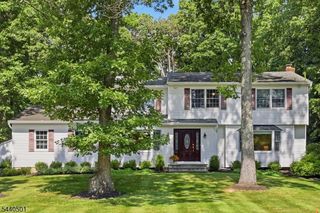
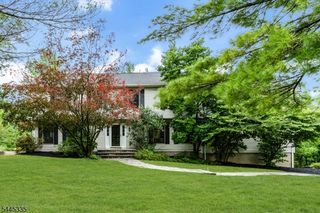
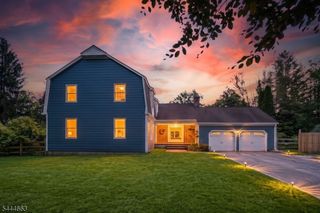
An American Classic!! A Home with everything in a desirable & super convenient Long Valley location! Neighborhood living in a corner setting convenient to the quaint and historic towns of Long Valley & Chester. A beautiful colonial with welcoming entry foyer, light and bright living and dining rooms, cozy family room with wooden built-ins & gas FP. The custom kitchen offers designer cabinetry with crown moldings & granite counters, stainless appliances with gas range, beautiful coffee bar with wall of storage & display area. Kitchen includes a windowed breakfast/dining area with warm sunlight, space for meals & entertaining! Upstairs hosts 4 ample BRs with plenty of storage including the roomy main bedroom complete with walk-in closet custom shelving and updated bath with oversized shower & vanity with stone counter and elegant cabinetry. A full bath with dual vanity and tub/shower along with linen closet & attic access add to the second level. Downstairs the finished basement is ready for entertaining and relaxing! Bar area, room for pool table & space for lounging, gaming, hobbies or playing. Outside is a lovely acre of property complimented by the stone patio & outdoor kitchen, seating area with fire pit, storage shed & neighborhood access. New roof & peace of mind with home warranty. A complete package of great living accessibility (easy to town, shopping & commuting) along with a highly rated school system & every opportunity to enjoy area beauty & activities.
- Listing Status:
- Active
- Data Last Updated:
- July 29, 2026 at 6:40AM
- Listing Office:
- WEICHERT REALTORS : 908-879-7010
- MLS ID:
- 4037288
- General: Vinyl SidingCurbsPatioStorage Shed
- Style: Colonial
- Parking: Parking spaces: 7
- Roofing: Asphalt Shingle
- County: Morris
- Driveway: BlacktopOff-Street Parking
- Zoning: Res2338-00042-0004-00001-0000-
- Utilities: ElectricGas-Natural
- Water: Well
- Sewer: Public Sewer
This listing courtesy of WEICHERT REALTORS
Monthly Payment
- Principal & Interest $
- Property Taxes $
- Home Insurance $
- VA Funding Fee $