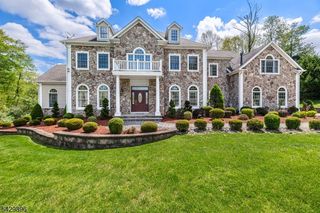
30 Ranney Rd, Washington Twp., NJ 07853
- 4 beds |
- 3 baths
 Single-Family Home
  Built in 1992
  2.61acre lot
 5 car garage
  $——/sqft
  Listed 6 days ago
Property Description
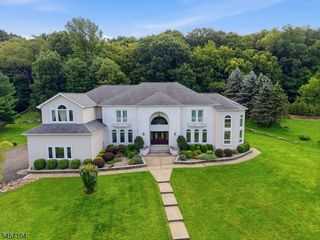
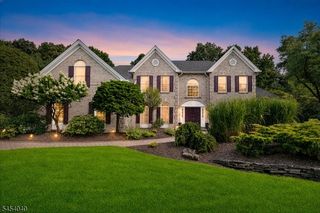
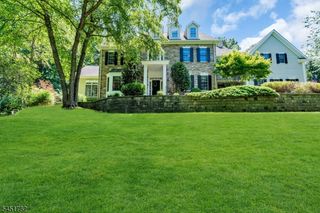
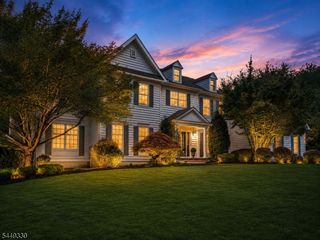
Perched atop a scenic hill with expansive views across a meadow-lined valley, an exceptional center hall colonial offers a blend of timeless architecture and thoughtful design.Professionally designed, private grounds showcase extensive hardscaping, including an inground pool with platform diving board, water fountain, built-in flower beds, landscape lighting, stone walls, multi-level patios, stone paver walkways, bluestone steps, and a charming stone pump house. 3-car attached plus a detached 2-car garage with loft giving potential for future expansion. A functional floor plan is designed for both everyday living and entertaining. Kitchen features a center island, breakfast area, & direct access to the rear patios, adjoining family room overlooks level backyard, offers a vaulted ceiling & gas fireplace. Formal living spaces include a living room with a coffered ceiling, hardwood floor inlays, bow window, gas fireplace, and access to the screened porch that spans the rear of the home, detailed moldings, a butler's pantry, private office or den, coffered ceiling. The primary suite enjoys picturesque valley views, two walk-in closets,updated spa-like bath, three additional generously sized bedrooms and a large bonus room provide flexible living space. Finished basement with a full bath, front & rear staircases, 1st floor laundry room, powder room, whole-house generator, central vac, solid wood doors, water softener & filtration system, 5-bedroom septic, IB program in high school
- Listing Status:
- Active
- Data Last Updated:
- September 23, 2026 at 1:40PM
- Listing Office:
- KL SOTHEBY'S INT'L. REALTY : 973-543-3500
- MLS ID:
- 4053375
- General: Vinyl SidingCurbsEnclosed Porch(es)Open Porch(es)PatioStorage ShedThermal Windows/Doors
- Style: Colonial
- Pool: In-Ground PoolLiner
- Roofing: Asphalt Shingle
- County: Morris
- Driveway: 1 Car WidthBlacktop
- Zoning: residential2338-00025-0000-00065-0014-
- Utilities: All UndergroundElectricGas-Natural
- Water: Well
- Sewer: SepticSeptic 5+ Bedroom Town Verified
This listing courtesy of KL SOTHEBY'S INT'L. REALTY
Monthly Payment
- Principal & Interest $
- Property Taxes $
- Home Insurance $
- VA Funding Fee $