61 Rock Rd, Washington Twp., NJ 07853
- 4 beds |
- 2 baths
 Single-Family Home
  Built in 1997
  0.7acre lot
 2 car garage
  $——/sqft
  Listed 15 days ago
Property Description
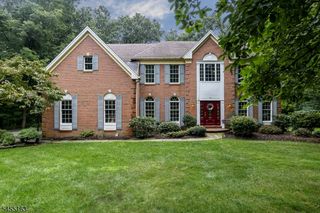
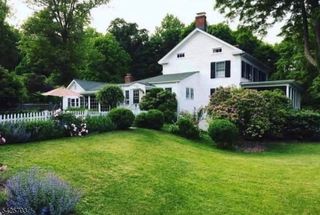
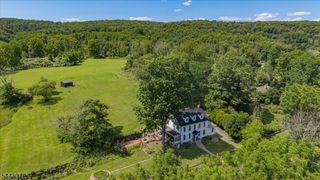
Welcome to 61 Rock Rd, where classic Colonial charm meets the beauty & lifestyle of highly sought-after Long Valley. From the inviting front porch, this impeccably maintained home immediately feels like something special. Inside, a beautifully renovated kitchen w/ center island opens to the family room, creating a warm, effortless space for everyday living & entertaining. Formal living & dining rooms offer additional spaces to gather, while sliding doors lead to the deck & bring the outdoors in. Upstairs, the primary suite offers a walk-in closet & private bath, joined by 3 additional bedrooms & a full hall bath. A finished basement provides flexible space for a rec room, home office, gym or playroom, while 1st-floor laundry & an attached 2-car garage add everyday ease. Outside, enjoy the rare convenience of sidewalks for morning walks & evening strolls, w/ 4 local parks, the elementary school, library & downtown Long Valley just minutes away. Local farms, scenic trails, community events & rolling countryside complete the experience. More than a beautiful home, 61 Rock Rd is an invitation to embrace the Long Valley lifestyle. Bonus items include a brand new roof and a water heater, furnace and HVAC that is only 2 years old. ***More photos coming Friday***
- Listing Status:
- Active
- Date Added:
- September 12, 2026
- Data Last Updated:
- September 23, 2026 at 12:40PM
- Listing Office:
- EXP REALTY, LLC : 866-201-6210
- MLS ID:
- 4051229
- General: Vinyl SidingDeckHot TubSidewalk
- Style: Colonial
- Parking: Parking spaces: 6
- Roofing: Asphalt Shingle
- County: Morris
- Driveway: Blacktop
- Zoning: 2338-00022-0001-00013-0000-
- Utilities: Gas-Natural
- Water: Public Water
- Sewer: Public Sewer
This listing courtesy of EXP REALTY, LLC
Monthly Payment
- Principal & Interest $
- Property Taxes $
- Home Insurance $
- VA Funding Fee $