170 Johnston Drive Ext, Watchung Boro, NJ 07069
- 5 beds |
- 5 baths |
- 5,395 sqft
 Single-Family Home
 Built in 2026
 2.58acre lot
 2 car garage
 $334/sqft
 Listed 4 months ago
Property Description
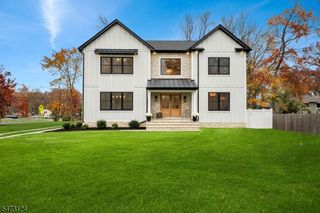
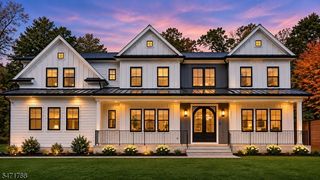
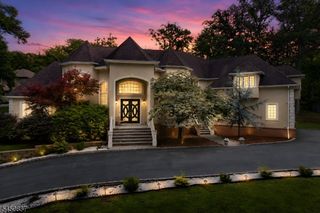
Discover exceptional new construction set on 2.58 private acres in the scenic Watchung Mountains, offering approximately 5,395 square feet of beautifully designed living space. This 5-bedroom, 5-full-bath residence blends sophisticated contemporary design with refined craftsmanship and a serene natural setting, complemented by an expansive finished lower level that provides additional room for recreation, entertaining, a media room, gym, home office, or private retreat. Soaring ceilings, dramatic black-framed windows, rich wood flooring, recessed lighting, and abundant natural light create an elegant and inviting ambiance throughout. The open-concept floor plan offers a seamless connection between the living, dining, and kitchen spaces, creating an impressive setting for both everyday living and entertaining. The gourmet eat-in kitchen is appointed with custom cabinetry, quartz countertops, an oversized waterfall-edge island, and premium Thermador stainless steel appliances. The adjoining living area features a striking fireplace and picturesque views. The private primary suite offers treetop views, a generous walk-in closet, and a spa-inspired en-suite bath. Additional bedrooms provide flexibility for guests, a home office, or personal spaces. Additional highlights include built-in speakers, a security camera system, an attached garage, quality finishes throughout, and the added peace of mind of a 10-year home warranty.
- Listing Status:
- Pending
- Date Added:
- July 14, 2026
- Data Last Updated:
- November 19, 2026 at 1:40AM
- Listing Office:
- FLOROSTONE REALTY INC. : 908-445-5339
- MLS ID:
- 4039999
- General: Walk-In Closet
- Master Bedroom: Full BathWalk-In Closet
- Master Bath: Tub Shower
- Kitchen: Breakfast BarCenter IslandEat-In Kitchen
- Appliances: Carbon Monoxide DetectorDishwasherDryerKitchen Exhaust FanRange/Oven-GasRefrigeratorWasher
- Dining: Formal Dining Room
- Basement: Full
- Flooring: LaminateTileWood
- A/C: 2 Units
- Heating: 2 UnitsGas-Natural
- Fireplace: Gas FireplaceLiving RoomFireplaces: 1
- General: ConcBrd
- Style: Custom HomeColonial
- Roofing: Asphalt ShingleMetal
- County: Somerset
- Driveway: 1 Car Width
- Zoning: Residential2721-05201-0000-00001-0004-
- Utilities: Gas-Natural
- Water: Public Water
- Sewer: Public Sewer
This listing courtesy of FLOROSTONE REALTY INC.
Monthly Payment
- Principal & Interest $
- Property Taxes $
- Home Insurance $
- VA Funding Fee $