10 Reed Ct, Wayne Twp., NJ 07470
- 5 beds |
- 4 baths
 Single-Family Home
  Built in 1973
  0.51acre lot
 2 car garage
  $——/sqft
  Listed 18 days ago
Property Description
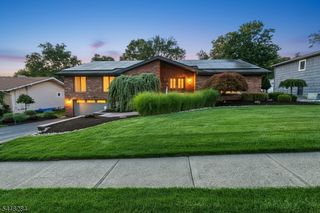
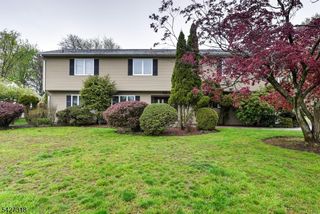
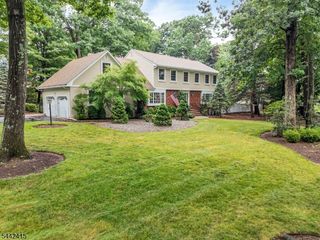
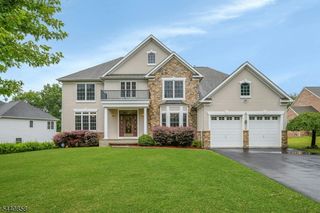
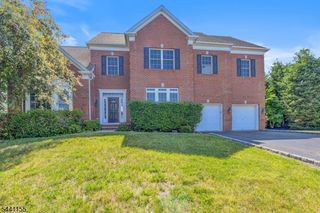
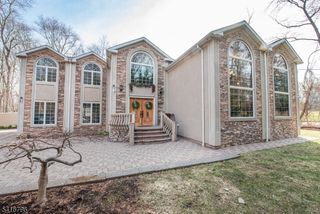
Welcome to your own private staycation retreat at 10 Reed Ct, where luxury, comfort and resort style living come together on a beautiful half acre in one of Wayne's most desirable neighborhoods. This exceptional ranch style home offers 3,025 sf of thoughtfully designed living space plus a finished lower level. The home features five bedrooms, one currently used as an office, along with four recently remodeled bathrooms. At the heart of the home is a stunning, newly renovated gourmet kitchen featuring high-end appliances, two islands & an open flow that's perfect for everyday living & entertaining. Spacious sun-filled rooms, thoughtful updates & quality craftsmanship provide the perfect balance of elegance & functionality. Adding warmth & charm are two wood-burning fireplaces, perfect for cozy evenings. The finished walk-out lower level offers exceptional flexibility with a large recreation room and additional living space ideal for guests, a home office, gym, or media room.Step outside and discover your own backyard oasis. The heated Gunite pool with spa, Trex deck, expansive patio, & lush, private yard create an incredible setting for entertaining or simply relaxing in complete privacy.Located on a quiet cul-de-sac in the highly desirable Wayne Hills section, you'll enjoy a neighborhood setting while being close to top-rated schools, shopping, & major transportation. 10 Reed Ct is truly a rare opportunity to own a home where every day feels like a resort getaway.
- Listing Status:
- Pending
- Data Last Updated:
- August 9, 2026 at 12:40PM
- Listing Office:
- KELLER WILLIAMS VILLAGE SQUARE : 201-445-4300
- MLS ID:
- 4042304
- General: BarWetCeilBeamBlindsCODetectCeilCathCeilHighSecurSysSkylightSmokeDetStallShwStallTubWlkInCls
- Master Bedroom: 1st FloorFull Bath
- Master Bath: Stall Shower
- Kitchen: Breakfast BarCenter IslandEat-In KitchenPantrySeparate Dining Area
- Appliances: Cooktop - GasDishwasherDryerGenerator-Built-InGenerator-HookupKitchen Exhaust FanMicrowave OvenRange/Oven-GasRefrigeratorSump PumpWasherWater FilterWater Softener-OwnWine Refrigerator
- Dining: Formal Dining Room
- Basement: FinishedFullWalkout
- Flooring: CarpetingTileWood
- A/C: Ceiling FanCentral AirMulti-Zone Cooling
- Heating: Forced Hot AirMulti-ZoneRadiant - ElectricGas-Natural
- Fireplace: Great RoomLiving RoomWood BurningFireplaces: 2
- General: CedarSidStoneDeckPatio
- Style: Ranch
- Pool: GuniteHeatedIn-Ground Pool
- Parking: Parking spaces: 8
- Roofing: Asphalt Shingle
- County: Passaic
- Driveway: 2 Car Width
- Zoning: 2514-02418-0000-00014-0000-
- Utilities: Gas-Natural
- Water: Public Water
- Sewer: Public Sewer
This listing courtesy of KELLER WILLIAMS VILLAGE SQUARE
Monthly Payment
- Principal & Interest $
- Property Taxes $
- Home Insurance $
- VA Funding Fee $