19 Matthew Rd, Wayne Twp., NJ 07470
- 3 beds |
- 2 baths |
- 2,636 sqft
 Condominium
  Built in 1987
  5,227sqft lot
 2 car garage
  $242/sqft
  Listed 24 days ago
Property Description
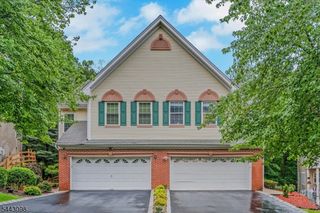
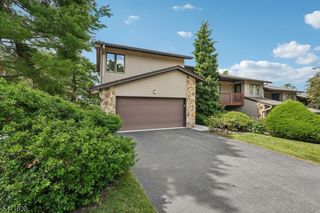
Welcome to this beautifully maintained 3-bedroom, 2.5-bath end-unit townhouse in the desirable French Hill Estates community. Offering 2,600 sq. ft. of living space, this home features an open and comfortable floor plan with hardwood floors throughout, a formal dining room, a spacious sunken living room, a den with vaulted ceilings and skylights, and an open foyer that enhances the bright, airy feel. Neutral tones provide a move-in-ready backdrop that easily accommodates your personal color palette, and all bedrooms include custom closets for exceptional storage and organization. Additional highlights include a second-level laundry area, a 2-car attached garage, mature landscaping, pets permitted, and a well-kept community setting. This prime location offers quick access to Rt. 46, Rt. 23, and the Willowbrook Park & Ride to NYC, plus convenient shopping and dining options all within the highly regarded Wayne school system. Come see it and make it yours!
- Listing Status:
- Pending
- Data Last Updated:
- August 9, 2026 at 12:40PM
- Listing Office:
- BHHS FOX & ROACH : 973-744-5544
- MLS ID:
- 4041060
- General: CODetectCeilCathCeilHighJacuzTypSecurSysSkylightSmokeDetStallShwTubShowrWlkInClsWhrlpool
- Master Bedroom: Full BathWalk-In Closet
- Master Bath: Stall Shower
- Kitchen: Center Island
- Appliances: Carbon Monoxide DetectorDishwasherDisposalDryerMicrowave OvenRange/Oven-GasRefrigeratorWasher
- Dining: Formal Dining Room
- Basement: Crawl Space
- Flooring: TileWood
- A/C: 1 UnitCentral Air
- Heating: 1 UnitBaseboard - HotwaterGas-Natural
- Fireplace: Wood BurningFireplaces: 1
- Disability Feature: None
- General: Vinyl SidingDeck
- Style: Townhouse-End UnitMulti Floor Unit
- Parking: Parking spaces: 2
- Roofing: Asphalt Shingle
- HOA Amenities: Maintenance-Common AreaMaintenance-ExteriorSnow Removal702.0Monthly
- County: Passaic
- Driveway: 2 Car WidthAdditional ParkingBlacktop
- Zoning: 2514-01012-0000-00028-0000-
- Utilities: Gas-Natural
- Water: Public Water
- Sewer: Public Sewer
This listing courtesy of BHHS FOX & ROACH
Monthly Payment
- Principal & Interest $
- Property Taxes $
- Home Insurance $
- VA Funding Fee $

 New - 3 days ago