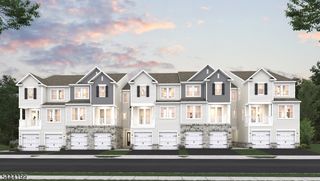
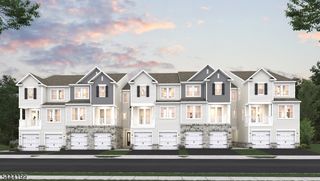
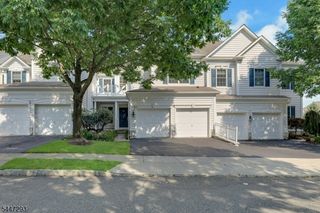
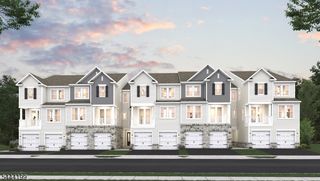
34 Eider Ct, Wayne Twp., NJ 07470
- 4 beds |
- 2 baths |
- 2,447 sqft
 Condominium
  Built in 1992
  3,920sqft lot
 2 car garage
  $306/sqft
  Listed 4 days ago
Property Description
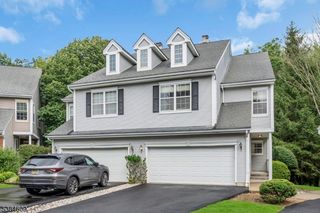
Welcome to this renovated 4-bedroom, 2.5-bath townhouse offering modern updates and comfortable living. Completed just this year, the home features a marble master bathroom & stylish powder room, hardwood flooring, updated kitchen countertops and backsplash, modern appliances. The open-concept layout creates a bright and spacious feel, highlighted by soaring ceilings in the living room. The formal dining area offers a warm and inviting atmosphere with a charming fireplace. From the kitchen, sliding glass doors open to a generous private porch overlooking a serene wooded backdrop providing both privacy and a peaceful natural setting. Upstairs, the primary suite impresses with high ceilings, a generous walk-in closet, and a spa-like ensuite bathroom featuring marble floors and walls, a soaking tub, and a separate stall shower. Three additional well-sized bedrooms and 2nd full hall bathroom, and a dedicated laundry room complete this level. Additional features include a full finished walk-out basement offering potential for a recreation room, gym, or additional living space as well as an oversized two-car garage. Close to everything Wayne has to offer, Stonebridge residents enjoy trails, tennis/pickleball courts. Just mins from Whole Foods, Trader Joe's, shopping, restaurants, Wayne Public Library, Boys & Girls Club, Wayne PAL, major highways, NJ Transit bus and train service, and top-rated Wayne schools, this home offers the perfect combination of convenience & location.
- Listing Status:
- Active
- Data Last Updated:
- August 9, 2026 at 6:40AM
- Listing Office:
- COLDWELL BANKER REALTY : 973-694-8000
- MLS ID:
- 4045112
- General: BrickVinyl SidingDeckPatioStorm Door(s)Tennis CourtsUnderground Lawn Sprinkler
- Style: Townhouse-End UnitMulti Floor Unit
- Parking: Parking spaces: 4
- Roofing: Asphalt Shingle
- HOA Amenities: Jogging/Biking PathTennis CourtsMaintenance-Common AreaMaintenance-Exterior370.0Monthly
- County: Passaic
- Driveway: 2 Car WidthAdditional ParkingBlacktop
- Zoning: Res2514-03000-0000-00215-0000-
- Utilities: All UndergroundElectricGas-Natural
- Water: Public Water
- Sewer: Public Sewer
- Exclusions: Personal Items
This listing courtesy of COLDWELL BANKER REALTY
Monthly Payment
- Principal & Interest $
- Property Taxes $
- Home Insurance $
- VA Funding Fee $

 New - 3 days ago