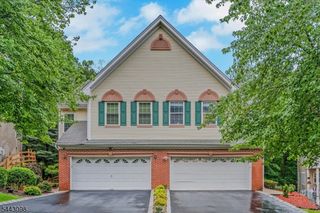
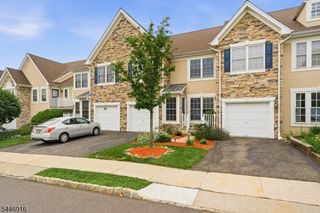
79 Morning Watch Rd, Wayne Twp., NJ 07470
- 4 beds |
- 2 baths |
- 2,075 sqft
 Condominium
  Built in 1992
  3,920sqft lot
 2 car garage
  $337/sqft
  Listed 3 days ago
Property Description
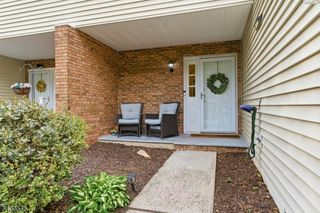
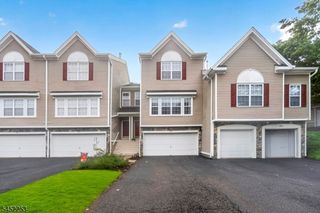
Welcome to this beautifully maintained end-unit townhome offering the perfect blend of space, style & privacy! Step inside to a dramatic two-story living room filled with natural light from oversized windows, creating an open and inviting first impression. The adjoining dining area flows seamlessly into the spacious eat-in kitchen featuring granite countertops, stainless steel appliances, abundant cabinet space & breakfast bar seating. Just beyond, the family room offers a gas fireplace and sliding doors leading to a private deck overlooking wooded views. The first floor also includes an updated powder room and direct access to the attached 2-car garage. Upstairs, the expansive primary suite features vaulted ceilings, a large walk-in closet and a renovated ensuite bath complete with dual vanities, oversized walk-in shower and soaking tub. Two additional bedrooms, a full hall bath and convenient second-floor laundry complete the upper level. The finished walkout basement provides flexible living space perfect for a recreation room, home office, gym or media room with direct access to the backyard. Hardwood floors throughout the main level and a private wooded setting complete this exceptional home. Enjoy a prime central location just minutes from shopping, dining, major highways and public transportation to NYC. Don't miss it!
- Listing Status:
- Active
- Data Last Updated:
- August 9, 2026 at 6:40AM
- Listing Office:
- EXP REALTY, LLC : 866-201-6210
- MLS ID:
- 4045252
- General: Vinyl SidingDeck
- Style: Townhouse-End UnitMulti Floor Unit
- Parking: Parking spaces: 4
- Roofing: Asphalt Shingle
- HOA Amenities: Maintenance-Common Area370.0Monthly
- County: Passaic
- Driveway: 2 Car WidthBlacktop
- Zoning: 2514-03000-0000-00163-0000-
- Utilities: ElectricGas-Natural
- Water: Public Water
- Sewer: Public Sewer
This listing courtesy of EXP REALTY, LLC
Monthly Payment
- Principal & Interest $
- Property Taxes $
- Home Insurance $
- VA Funding Fee $

 New - 2 days ago