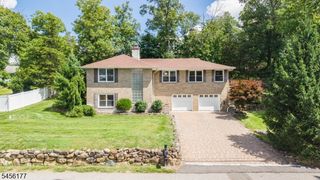
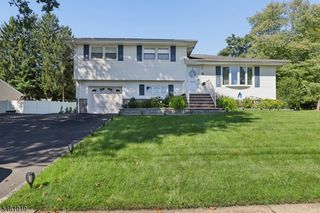
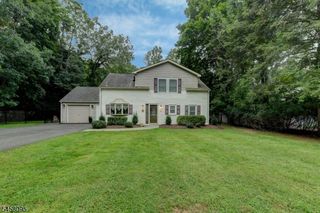
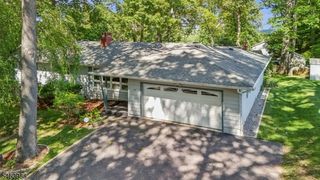
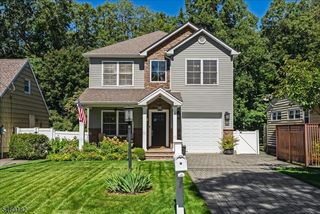
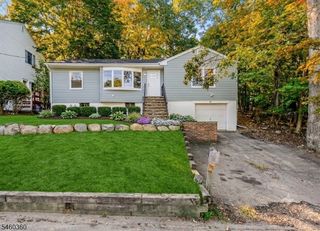
2 Pueblo Cir, Wayne Twp., NJ 07470
- 2 beds |
- 2 baths
 Single-Family Home
  Built in 1979
  4,356sqft lot
 2 car garage
  $——/sqft
  Listed 17 hours ago
Property Description
Welcome to the highly desirable Manitou Community a true gem! Nestled on a tranquil cul-de-sac, this ranch-style home offers over 1,800 sq feet of living space, along with an additional 1,800 square feet in the basement. This home has been thoughtfully updated and features a floor-to-ceiling gas fireplace in the expansive living room, which seamlessly connects to a formal dining area. Abundant natural light fills the home, enhancing its warm ambiance. The spacious primary suite accommodates a king-sized bed and includes an updated bath, a dressing area, and a walk-in closet. The generously sized second bedroom also features a walk-in closet, while the second bathroom has been totally updated to meet modern standards. The kitchen is equipped with granite countertops and stainless steel appliances. For added convenience, the laundry area is situated on the main level, providing direct access to the attached two-car garage. The 1,800 sq ft basement is partially finished, presenting an excellent opportunity for your personal touches. This versatile space offers abundant storage, a workout area, a family room, an office, and much more. Other updates include: all new wood flooring, sliding glass doors, gas fireplace, deck, updated electrical panels. Manitou offers a heated swimming pool, clubhouse, walking trails, pickle ball, bocce ball, and tennis courts. This home is a PUD and is Fee Simple. Manitou is a place where your neighbors become family!! Owner is a licensed NJ Realtor
- Listing Status:
- Active
- Data Last Updated:
- September 23, 2026 at 4:40PM
- Listing Office:
- RE/MAX REAL ESTATE LIMITED : 201-599-1100
- MLS ID:
- 4054570
- General: Vinyl SidingDeckUnderground Lawn Sprinkler
- Style: Ranch
- Pool: Association Pool
- Parking: Parking spaces: 2
- Roofing: Asphalt Shingle
- HOA Amenities: ClubHousMulSportPoolOtdrTennisMaintenance-Common AreaTrash Collection440.0Monthly
- County: Passaic
- Driveway: Blacktop
- Zoning: 2514-04700-0000-00044-0000-
- Utilities: Gas-Natural
- Water: Public Water
- Sewer: Public Sewer
- Exclusions: DR ChandelierShelving/bk case basementref./freezer in basement
This listing courtesy of RE/MAX REAL ESTATE LIMITED
Monthly Payment
- Principal & Interest $
- Property Taxes $
- Home Insurance $
- VA Funding Fee $