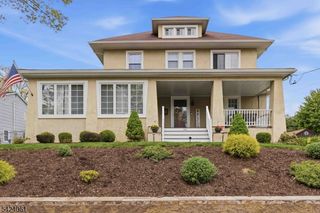
31 Monhegan Ave, Wayne Twp., NJ 07470
- 4 beds |
- 3 baths |
- 2,819 sqft
 Single-Family Home
  Built in 1957
  0.35acre lot
 2 car garage
  $301/sqft
  Listed 3 days ago
Property Description
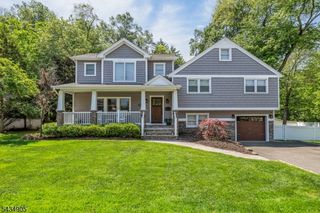
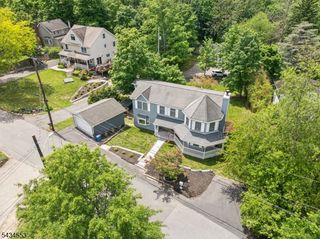
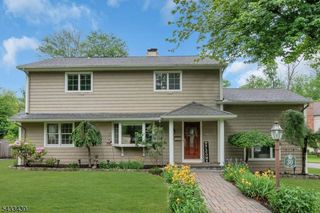
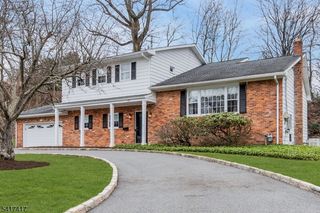
You?ve found it! Nestled on a picturesque tree-lined street in the highly desirable Packanack Woods section of Wayne, this expanded and lovingly maintained split-level home blends comfort, style, and functionality. Offering 4 bedrooms, 3 full baths, 1 half bath, and hardwood floors throughout the main living areas, this home is warm, inviting, and move-in ready.A sun-filled living room flows effortlessly into the formal dining room, creating the perfect setting for everyday living and entertaining. The bright white kitchen features newer stainless steel appliances, a spacious dining area, and sliders leading to a newer Trex deck overlooking the beautifully landscaped, fully fenced backyard and paver patio ideal for outdoor dining, entertaining, or relaxing evenings. The second level offers a spacious primary suite with a sitting area, walk-in closet, en-suite bath, and private rear entrance, perfect for a home office or private retreat. A second primary bedroom with its own full bath, two additional bedrooms, and a main bath complete this level.The ground level features a renovated family room with a wood-burning fireplace, office/mudroom with garage and backyard access, laundry area with newer washer and dryer, powder room, and crawl space storage.Additional highlights include a newer roof, recessed lighting, EV charger, and a prime location to the elementary school path, shopping, dining, major highways, and public transportation. Move right in and start making memories!
- Listing Status:
- Active
- Date Added:
- May 30, 2026
- Data Last Updated:
- May 31, 2026 at 5:43AM
- Listing Office:
- RE/MAX SELECT : 973-575-6005
- MLS ID:
- 4030632
- General: Vinyl SidingCurbsDeckPatioSidewalkUnderground Lawn Sprinkler
- Style: Split Level
- Roofing: Asphalt Shingle
- County: Passaic
- Driveway: 2 Car WidthBlacktop
- Zoning: 2514-01316-0000-00001-0000-
- Utilities: Electric
- Water: Public Water
- Sewer: Public Sewer
This listing courtesy of RE/MAX SELECT
Monthly Payment
- Principal & Interest $
- Property Taxes $
- Home Insurance $
- VA Funding Fee $

 New - 2 days ago