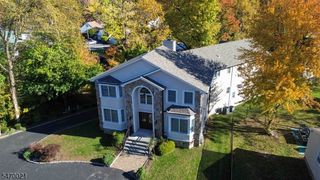
59 Alpine Dr, Wayne Twp., NJ 07470
- 4 beds |
- 3 baths
 Single-Family Home
 Built in 1960
 0.44acre lot
 2 car garage
 $——/sqft
 Listed 9 days ago
Property Description
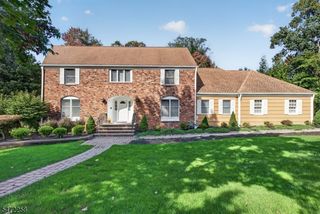
Classic Mid-Century Ranch with Endless Possibilities! Situated on a desirable corner property, this sprawling all-brick residence offers four bedrooms, three full bathrooms, generous living spaces and timeless architectural character. A welcoming entrance introduces an expansive living room featuring a dramatic floor-to-ceiling stone fireplace, oversized picture windows and an adjoining formal dining room, creating an inviting setting for everyday living and entertaining. The home's distinctive retro charm continues into the spacious sun-filled gathering room, showcasing a rich wood-paneled ceiling, terrazzo flooring and walls of windows. The eat-in kitchen offers plenty of cabinetry and possibilities for personalization. Four generously sized bedrooms provide comfortable accommodations, while the expansive walkout lower level offers exceptional versatility with a second fireplace, multiple recreation areas and additional unfinished space for storage or future use. Outdoors, enjoy mature landscaping, a spacious lawn, stone patio and convenient attached garage. With its substantial footprint, distinctive architectural details and incredible potential, this well-established residence presents a wonderful opportunity to preserve its nostalgic charm or reimagine the space for today's lifestyle. A home with character, space and possibilities! House is very attractive for renovation and modern updates. Timeless classic that never goes out of style.
- Listing Status:
- Active
- Date Added:
- November 14, 2026
- Data Last Updated:
- November 19, 2026 at 6:42AM
- Listing Office:
- WEICHERT REALTORS : 973-729-2700
- MLS ID:
- 4063875
- General: BrickOpen Porch(es)Patio
- Style: Custom HomeRanch
- Parking: Parking spaces: 6
- Roofing: Asphalt Shingle
- HOA Amenities: Club HouseLake PrivilegesPlaygroundSee Remarks482.0Annually
- County: Passaic
- Driveway: 2 Car WidthBlacktop
- Zoning: RES2514-01714-0000-00012-0000-
- Utilities: ElectricGas In StreetGas-Natural
- Water: Public Water
- Sewer: Public Sewer
This listing courtesy of WEICHERT REALTORS
Monthly Payment
- Principal & Interest $
- Property Taxes $
- Home Insurance $
- VA Funding Fee $

 New - 2 days ago