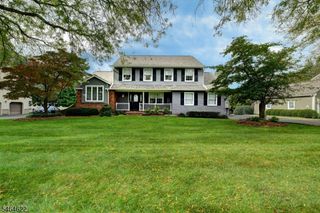
6 Lauren Ct, Wayne Twp., NJ 07470
- 5 beds |
- 4 baths
 Single-Family Home
 Built in 1992
 0.69acre lot
 2 car garage
 $——/sqft
 Listed 13 days ago
Property Description
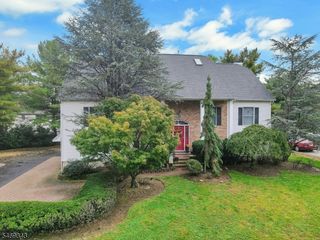
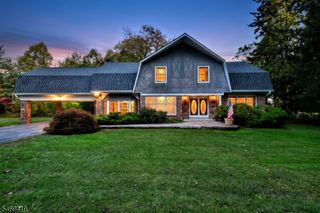
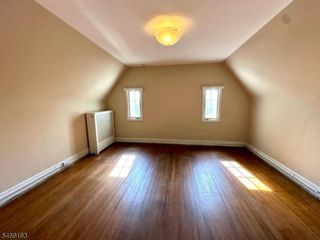
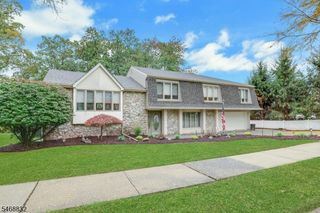
Incredible cul-de-sac location in one of the best neighborhoods in Wayne, amazing opportunity & impressive floor plan-Welcome home! Features include: inviting & charming front porch- from the minute you walk in, you will fall in love w/ the soaring 2 story foyer, leading to formal living & dining room. Your open floor plan continues w/ memorable great room: vaulted ceilings, custom fireplace, & a wall of windows. Wonderful kitchen w/ high end appliances: new oven combination (10/26) & high-end refrigerator, lots of cabinets & center island. Sun filled breakfast room w/ vaulted ceilings, skylights, lots of windows, slider to oversized deck w/ natural light. Completing the 1st floor: large bedroom, powder & laundry room. Upstairs includes: primary suite w/ ample closet & full private bathroom: large shower, jacuzzi tub & double sinks. Additional large bedroom w/ in-suite full bathroom & 2 additional bedrooms w/ full bathroom. Additional attributes: hardwood floors throughout, recessed lighting, beautiful natural light, tons of storage, one brand new central air conditioner system (10/26), & 2 car garage. Full finished basement w/ full bath, multiple rec areas, tons of storage, & 2 private rooms. Enjoy the outdoors: Beautiful private property w/ fence, large yard & in-ground pool. Perfect location:Top rated schools, minutes to Wayne Hills HighSchool, Trader Joe's, Whole Foods, Bergen County, major highways, NJ Transit bus & train center, town library & many community activities.
- Listing Status:
- Active
- Data Last Updated:
- October 26, 2026 at 1:40PM
- Listing Office:
- COLDWELL BANKER REALTY : 973-694-8000
- MLS ID:
- 4058551
- General: Vinyl SidingDeck
- Style: Colonial
- Pool: In-Ground Pool
- Parking: Parking spaces: 6
- Roofing: Asphalt Shingle
- County: Passaic
- Driveway: 2 Car Width
- Zoning: 2514-03204-0000-00011-0000-
- Utilities: ElectricGas-Natural
- Water: Public Water
- Sewer: Public Sewer
- Exclusions: Foyer chandelier excluded.
This listing courtesy of COLDWELL BANKER REALTY
Monthly Payment
- Principal & Interest $
- Property Taxes $
- Home Insurance $
- VA Funding Fee $

 New - 3 days ago