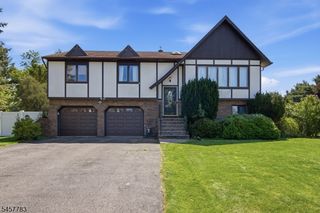
66 Darlington Dr, Wayne Twp., NJ 07470
- 4 beds |
- 2 baths |
- 2,210 sqft
 Single-Family Home
  Built in 1966
  0.35acre lot
 2 car garage
  $387/sqft
  Listed 14 days ago
Property Description
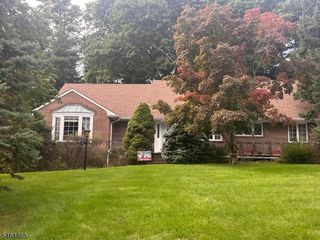
Welcome home! Pride of ownership shines throughout this move-in ready 4-bedroom, 2.1-bath Colonial set on a picturesque 0.34-acre lot backing to tranquil preserved land. The main level offers an ideal layout for both everyday living and formal entertaining. Step into a light-filled living room featuring a cozy wood-burning fireplace flanked by custom built-in shelves. Seamlessly transition into the formal dining room and a well-equipped kitchen. Adjacent to the kitchen, you will find convenient garage access, a comfortable family room, practical mudroom, powder room, and backyard access. Sliding glass doors off the kitchen open to your private outdoor oasis. Relax or dine alfresco on the low-maintenance Trex deck, unwind in the Swim Spa, enjoying your choice of a refreshing swim or a hot tub soak, and enjoy plenty of open lawn space backing up to nature. Upstairs, the spacious primary suite features a stunning bath with an oversized walk-in shower and double sinks, plus a walk-in closet with custom California Closets organization. Three additional generously sized bedrooms, each fitted with California Closets, share a beautifully upgraded full bath. The partially finished basement adds valuable living space with a dedicated den and home office, alongside a laundry area and mechanical room. Major upgrades include a newer roof, hot water heater, updated electrical panel, modernized bathrooms, and premium closet systems throughout. Schedule your showing today!
- Listing Status:
- Active
- Date Added:
- September 28, 2026
- Data Last Updated:
- October 5, 2026 at 12:40PM
- Listing Office:
- WEICHERT REALTORS CORP HQ : 973-984-1400
- MLS ID:
- 4054009
- General: CedarSidCurbsDeckHot TubPatioSidewalkStorage ShedUnderground Lawn Sprinkler
- Style: Colonial
- Roofing: Asphalt Shingle
- County: Passaic
- Driveway: BlacktopDriveway-Exclusive
- Zoning: 2514-01113-0000-00032-0000-
- Utilities: ElectricGas-Natural
- Water: Public Water
- Sewer: Public Sewer
- Exclusions: Garage Refrigerator
This listing courtesy of WEICHERT REALTORS CORP HQ
Monthly Payment
- Principal & Interest $
- Property Taxes $
- Home Insurance $
- VA Funding Fee $