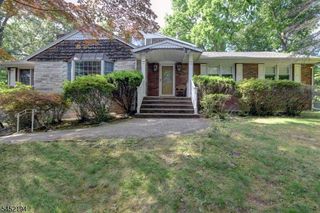
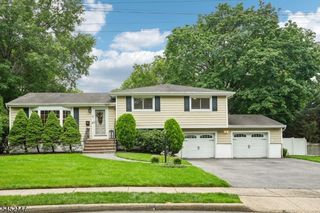
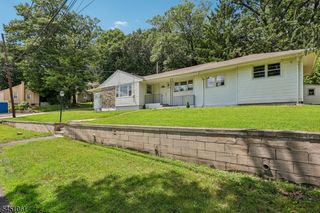
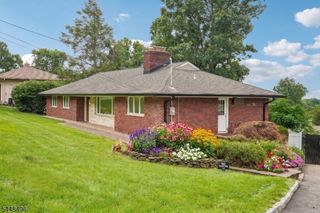
765 Pines Lake Dr, Wayne Twp., NJ 07470
- 4 beds |
- 3 baths
 Single-Family Home
  Built in 1978
  0.46acre lot
 2 car garage
  $——/sqft
  Listed 1 month ago
Property Description
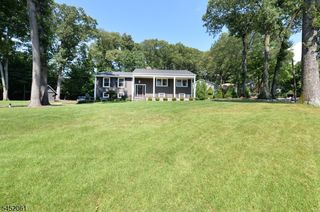
Welcome to your new home: private, peaceful 4 bedroom 3 bath Raised Ranch lake retreat on a picturesque-wooded lot just moments from the lake in the sought-after Pines Lake community. The perfect blend of privacy, nature, recreation. Discover a kitchen featuring custom cabinetry, stainless steel appliances, and center island. The kitchen flows seamlessly into the sunlit dining room, an ideal space for everyday living and entertaining. The inviting living room w/high ceiling/skylights centers around a cozy wood-burning fireplace, providing a warm atmosphere. A charming study/office overlooks the wooded backyard, offering an inspiring work-from-home setting, adjacent three-season room is perfect to enjoy morning coffee and take in the relaxing surroundings. Enjoy the deck and sunken hot tub w/30+ jets. The primary suite serves as a private retreat with a spacious walk-in closet featuring custom built-ins, large shower w/extra heads and a spa-like bathtub. An additional bedroom, full bath, and laundry room complete the main level w/wood floors throughout. The fully finished walkout basement expands the living space with a large family room, two additional bedrooms and a full bath for guests. Oversized, heated garage offers bonus living and vehicle storage, w/room for a gym. Enjoy lake life across the street from a beautiful, 25-acre arboretum: private beaches, boating, sailing, swimming, and fishing, just minutes from NYC transportation, shopping, dining, and major highways.
- Listing Status:
- Pending
- Data Last Updated:
- August 9, 2026 at 1:40PM
- Listing Office:
- HOWARD HANNA RAND REALTY : 973-694-6500
- MLS ID:
- 4037174
- General: CeilHighHotTubJacuzTypSkylightStallShw
- Master Bedroom: 1st FloorFull BathWalk-In Closet
- Master Bath: Jetted TubStall Shower
- Kitchen: Center IslandEat-In Kitchen
- Appliances: DishwasherMicrowave OvenRange/Oven-GasRefrigerator
- Dining: Formal Dining Room
- Basement: FinishedFullWalkout
- Flooring: TileWood
- A/C: Central Air
- Heating: 4+ UnitsBaseboard - HotwaterGas-Natural
- Fireplace: Living RoomWood BurningFireplaces: 1
- General: WoodDeck
- Style: Raised Ranch
- Parking: Parking spaces: 6
- Roofing: Asphalt Shingle
- HOA Amenities: Club HouseLake Privileges
- County: Passaic
- Driveway: 2 Car WidthBlacktopDriveway-Exclusive
- Zoning: 2514-04402-0000-00001-0000-
- Utilities: ElectricGas-Natural
- Water: Well
- Sewer: Public Sewer
This listing courtesy of HOWARD HANNA RAND REALTY
Monthly Payment
- Principal & Interest $
- Property Taxes $
- Home Insurance $
- VA Funding Fee $

 New - 2 days ago