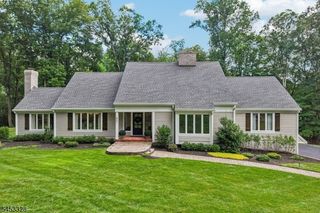
106 Pancake Hollow Dr, Wayne Twp., NJ 07470
- 4 beds |
- 3 baths
 Single-Family Home
 Built in 1994
 1.03acre lot
 2 car garage
 $——/sqft
 Listed 14 days ago
Property Description
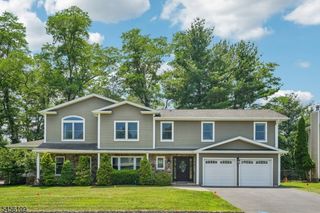
Welcome to an extraordinary residence nestled in one of Wayne's premier residential settings. Meticulously renovated throughout with no expense spared, this stunning four-bedroom Plus office home offers a rare opportunity to enjoy the quality, craftsmanship, and attention to detail of a truly custom renovation. From the moment you enter, soaring ceilings, exceptionally spacious bedrooms, with vaulted Ceilings and sophisticated designer finishes create an atmosphere of understated luxury. Every inch of this home has been carefully considered, blending modern elegance with comfort and functionality. The exceptional outdoor setting is equally impressive. Step onto your private deck overlooking an expansive, secluded private over acre lot, offering a remarkable sense of privacy and tranquility. An inviting in-ground swimming pool completes this spectacular retreat, creating the perfect setting for summer entertaining, relaxation, and outdoor enjoyment. This is not your ordinary renovated home. It is a residence transformed with the intention of being enjoyed for years to come, where quality was never compromised and no detail was overlooked. From the brand-new roof to the carefully selected finishes throughout. A truly exceptional offering completely lover level possible In-law suite if needed with full bath with wine closet temperature controlled with shelving. Simply move in and experience the difference!
- Listing Status:
- Active
- Date Added:
- October 17, 2026
- Data Last Updated:
- October 26, 2026 at 2:42PM
- Listing Office:
- WEICHERT REALTORS : 973-838-6200
- MLS ID:
- 4058386
- General: BrickVinyl SidingDeckPatioUnderground Lawn Sprinkler
- Style: Colonial
- Pool: HeatedIn-Ground Pool
- Parking: Parking spaces: 5
- Roofing: Asphalt Shingle
- County: Passaic
- Driveway: 2 Car Width
- Zoning: 2514-03200-0000-00038-0000-
- Utilities: ElectricGas-Natural
- Water: Public Water
- Sewer: Public Sewer
This listing courtesy of WEICHERT REALTORS
Monthly Payment
- Principal & Interest $
- Property Taxes $
- Home Insurance $
- VA Funding Fee $

 New - 3 days ago