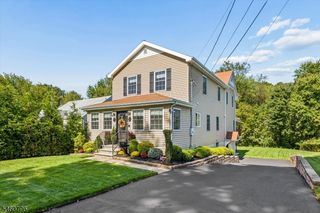
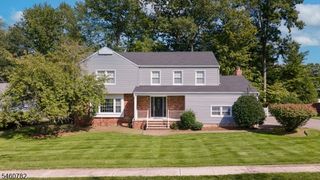
11 Ridge Pl, Wayne Twp., NJ 07470
- 3 beds |
- 2 baths
 Single-Family Home
  Built in 2017
  5,227sqft lot
 1 car garage
  $——/sqft
  Listed 9 days ago
Property Description
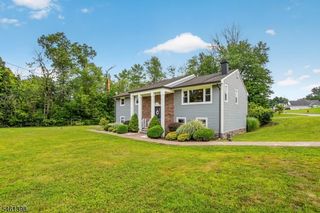
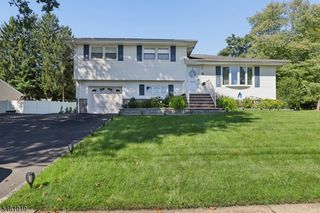
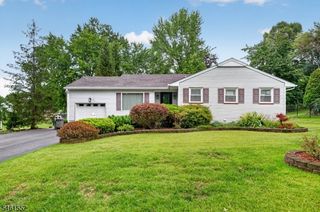
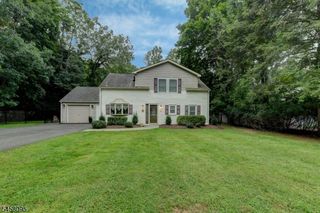
Welcome to Perfection, where modern elegance, privacy & comfort come together in this beautifully maintained 2017 Custom Built Colonial. The picture perfect fenced in backyard backs up to Green Acres property, this exceptional home offers a park-like setting featuring a heated saltwater above ground pool with sun deck, and 2 paver patios creating your own peaceful retreat for entertaining & relaxation. Step inside to a bright, open floor plan filled with natural sunlight, enhanced by 9' ceilings, LED recessed lighting & custom window treatments throughout. The inviting living room features a gas fireplace, while the modern, fully equipped kitchen showcases stainless steel appliances, pantry & a center island perfect for gathering with guests. Upstairs you'll find 3 spacious bedrooms, 2 full baths & the convenience of a second-floor laundry room complete with washer & dryer. The impressive owner's suite offers a walk-in closet, elegant private bath with jetted tub, over-sized rain shower & vanity with double sink creating the perfect place to unwind. The fully finished basement, with 8' ceilings, provides valuable additional living & recreation space. Additional highlights include an open front porch, newer 75-gallon hot water heater, 2-zone gas-fired heat & central air. Meticulously maintained & conveniently located near NYC transportation, schools & shopping. If you're looking for elegance, & modern living, look no further because 11 Ridge Place is where you find perfection.
- Listing Status:
- Active
- Date Added:
- September 21, 2026
- Data Last Updated:
- September 23, 2026 at 4:43AM
- Listing Office:
- KELLER WILLIAMS PROSPERITY REALTY : 973-696-0077
- MLS ID:
- 4052468
- General: StoneVinyl SidingOpenPrchPatioFencPrivStorageSprinklrFencVnyl
- Style: Custom Home
- Pool: Above GroundHeated
- Parking: Parking spaces: 2
- Roofing: Asphalt Shingle
- County: Passaic
- Driveway: 2 Car WidthPaver Block
- Zoning: RESIDENTIAL2514-03624-0000-00023-0000-
- Utilities: Gas-Natural
- Water: Public Water
- Sewer: Public Sewer
- Exclusions: OUTDOOR TVBARBEQUE GRILL
This listing courtesy of KELLER WILLIAMS PROSPERITY REALTY
Monthly Payment
- Principal & Interest $
- Property Taxes $
- Home Insurance $
- VA Funding Fee $