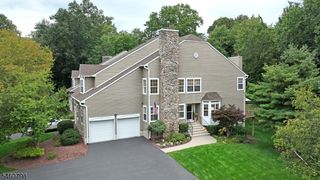
27 Tanager Ct, Wayne Twp., NJ 07470
- 3 beds |
- 2 baths
 Condominium
  Built in 1987
  2,614sqft lot
 2 car garage
  $——/sqft
  Listed 27 days ago
Property Description
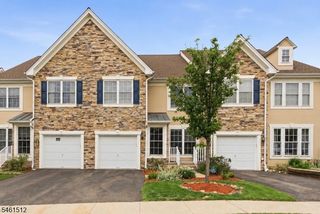
This beautifully maintained 3-bedroom, 2.5-bath end-unit townhouse is located in the highly desirable High Mountain Village and offers a spacious, light-filled open floor plan. The main level features a dramatic living room with cathedral ceiling, wood-burning fireplace, floor-to-ceiling windows, and a dedicated dining area. The updated eat-in kitchen is equipped with granite countertops and stainless steel appliances.Also on the main level is a generously sized primary suite with a private en-suite bath featuring dual vanities, a soaking tub, and separate shower, along with access to a private deck. Upstairs, you'll find two spacious bedrooms, an updated full bath, and a versatile loft area. Beautiful hardwood floors flow throughout both the main and upper levels.The oversized, finished, windowed lower level provides additional living space and includes a half bath. Abundant natural light, generous closet space, ample storage, and a full two-car garage add to the convenience and appeal of this exceptional home.Ideally situated near transportation to NYC, shopping, top-rated schools, and a major hospital, this home offers comfort, style, and an unbeatable location. This is Not to be Missed as this is an excellent opportunity to enjoy comfort, convenience, and the chance to create a space that truly reflects your style.
- Listing Status:
- Active
- Date Added:
- August 30, 2026
- Data Last Updated:
- September 23, 2026 at 1:43AM
- Listing Office:
- REALTY EXECUTIVES EXCEPTIONAL : 973-696-8800
- MLS ID:
- 4049113
- General: WoodDeck
- Style: Multi Floor UnitContemporaryTownhouse-End Unit
- Parking: Parking spaces: 2
- Roofing: See Remarks
- HOA Amenities: Maintenance-Common Area371.0Monthly
- County: Passaic
- Driveway: 2 Car WidthBlacktop
- Zoning: 2514-03000-0000-00041-0000-
- Utilities: ElectricGas-Natural
- Water: Public Water
- Sewer: Public Sewer
This listing courtesy of REALTY EXECUTIVES EXCEPTIONAL
Monthly Payment
- Principal & Interest $
- Property Taxes $
- Home Insurance $
- VA Funding Fee $

 New - 1 day ago