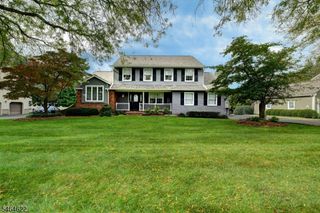
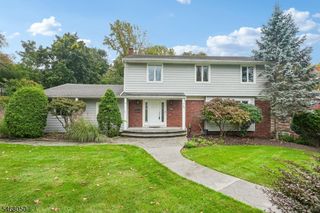
34 Reston Rd, Wayne Twp., NJ 07470
- 4 beds |
- 3 baths
 Single-Family Home
 Built in 1977
 0.38acre lot
 2 car garage
 $——/sqft
 Listed 3 days ago
Property Description
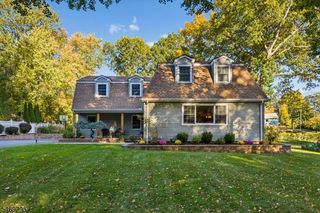
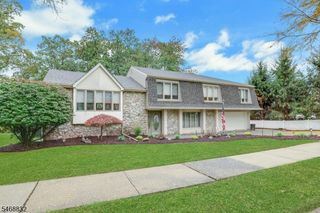
Welcome to this immaculate, oversized Sugar Maple Split offering exceptional space and beautifully updated finishes throughout. The heart of this home is the spectacular expanded kitchen, featuring soaring cathedral ceilings, skylights, a spacious dining area, and an oversized sitting area, creating the perfect space for everyday living and entertaining. Just steps away, an expansive deck extends your living space outdoors, ideal for dining, relaxing, and hosting gatherings. A large entry foyer welcomes you into the home, which also features a formal dining room and an inviting family room with a beautiful stone wall. All four bedrooms are conveniently located on one level, along with completely renovated bathrooms. The main bath features a double vanity and tub, while the primary suite boasts a luxurious oversized walk-in shower, walk-in closet, and heated towel racks. The versatile lower level offers even more living space with a den, office/guest bedroom, workout room, and full bath. Additional features include 5-zone heating and 2-zone air conditioning for added comfort throughout the home. With generous room sizes, a flexible floor plan, and extensive updates, this meticulously maintained home offers an exceptional combination of space, comfort, and style.
- Listing Status:
- Active
- Data Last Updated:
- October 26, 2026 at 6:42AM
- Listing Office:
- KELLER WILLIAMS PROSPERITY REALTY : 973-696-0077
- MLS ID:
- 4060813
- General: BrickWood ShingleDeckSidewalkStorage ShedUnderground Lawn Sprinkler
- Style: Split Level
- Parking: Parking spaces: 4
- Roofing: Asphalt Shingle
- County: Passaic
- Driveway: 2 Car WidthBlacktop
- Zoning: 2514-01005-0000-00005-0000-
- Utilities: All Underground
- Water: Public Water
- Sewer: Public Sewer
This listing courtesy of KELLER WILLIAMS PROSPERITY REALTY
Monthly Payment
- Principal & Interest $
- Property Taxes $
- Home Insurance $
- VA Funding Fee $