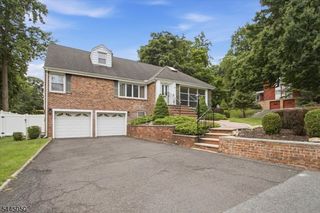
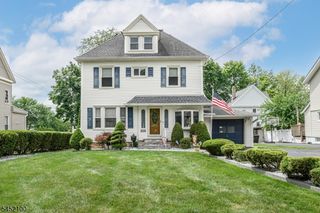
10 Klimback Ct, West Caldwell Twp., NJ 07006
- 4 beds |
- 2 baths |
- 2,442 sqft
 Single-Family Home
  Built in 1970
  10,454sqft lot
 1 car garage
  $327/sqft
  Listed 7 days ago
Property Description
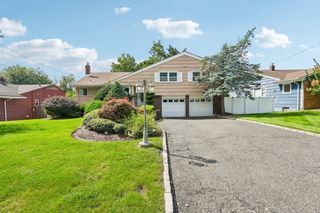
Beautifully situated on a quiet double cul-de-sac in desirable West Caldwell, this exceptionally well-maintained 4-bedroom, 2.1-bath, 2,442 sq. ft.* split-level offers a wonderful combination of space, comfort, & location. Freshly painted and lovingly cared for, the home features a spacious, versatile floor plan perfect for everyday living & entertaining. The main level features a bright living room, formal dining room, kitchen, spacious family room, half bath, & convenient laundry room. Hardwood floors beneath the carpeting on both floors are a hidden bonus, ready to be uncovered and enjoyed. Upstairs are four bedrooms & two full baths, including a primary bedroom with an updated private bath. Updates/amenities: Central Air (2025), Roof (2019), updated windows/slider, central vac, storm door (2025), exterior painted (2025), Underground Sprinklers. The expansive, level, private, fully fenced backyard is an exceptional outdoor space for entertaining, recreation, gardening, or simply relaxing and enjoying the peaceful surroundings. Enjoy a peaceful neighborhood setting with all that West Caldwell has to offer, including Memorial Park, two municipal pools, recreation programs & community events, shopping, dining, & commuter routes. Conveniently located within walking distance to schools. With its spacious layout, expansive backyard, quiet cul-de-sac location, & pride of ownership throughout, this is a wonderful opportunity to call West Caldwell home! * sq ft per NJ Tax Records
- Listing Status:
- Active
- Date Added:
- September 17, 2026
- Data Last Updated:
- September 23, 2026 at 3:42AM
- Listing Office:
- WEICHERT REALTORS : 973-838-6200
- MLS ID:
- 4053132
- General: WoodCurbsPatioFencPrivFencVnyl
- Style: Split Level
- Parking: Parking spaces: 4
- Roofing: Asphalt Shingle
- County: Essex
- Driveway: 2 Car WidthBlacktop
- Zoning: 1621-02201-0000-00023-0000-
- Utilities: Gas-Natural
- Water: Public Water
- Sewer: Public Sewer
This listing courtesy of WEICHERT REALTORS
Monthly Payment
- Principal & Interest $
- Property Taxes $
- Home Insurance $
- VA Funding Fee $