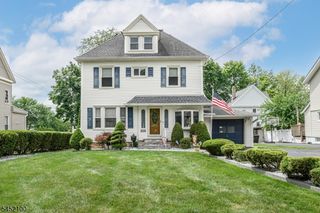
10 Woodmere Rd, West Caldwell Twp., NJ 07006
- 4 beds |
- 3 baths |
- 2,215 sqft
 Single-Family Home
  Built in 1969
  10,019sqft lot
 1 car garage
  $397/sqft
  Listed 1 month ago
Property Description
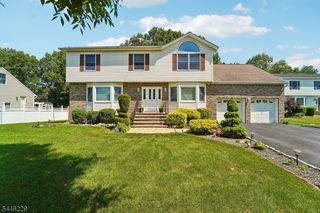
Welcome home to this beautiful spacious 4 bedroom, 3 full bath home in West Caldwell where comfort, style, & functionality come together. Great room w/ cathedral ceilings & fireplace will make you fall in love! Enjoy your front patio & the perfect place to enjoy your morning coffee or unwind at the end of the day. Inside, natural light fills the spaciously designed floor plan w/ formal living room & dining room leading to outside deck. The large eat in kitchen is the heart of the home, featuring abundant cabinetry, expansive countertops, & a 5 seat center island ideal for meal prep, casual dining, & entertaining. The kitchen opens seamlessly into the stunning great room, where soaring cathedral ceilings, exposed wood beams, a stunning fireplace, & direct access to the deck create an impressive layout for summer BBQ's. The primary suite provides a relaxing retreat with a renovated private en-suite bath w/ custom walk in shower. 3 additional oversized bedrooms offer generous closet space & flexibility for guests, a home office, or hobbies. A convenient second-floor laundry room adds ease to everyday living. Semi finished walk-out basement w/ lots of potential & bonus flex space room. Outside the expansive, level backyard with endless possibilities for entertaining, recreation, gardening, or simply enjoying the outdoors. Easy NYC transportation, excellent schools nearby, enjoy all West Caldwell offers!
- Listing Status:
- Active
- Date Added:
- June 27, 2026
- Data Last Updated:
- August 9, 2026 at 5:40PM
- Listing Office:
- COLDWELL BANKER REALTY : 973-233-2300
- MLS ID:
- 4037169
- General: CedarSidBarbequeDeckPatioUnderground Lawn Sprinkler
- Style: ColonialCustom Home
- Parking: Parking spaces: 4
- Roofing: Asphalt Shingle
- County: Essex
- Driveway: Blacktop
- Zoning: 1621-02301-0000-00013-0000-
- Utilities: Gas-Natural
- Water: Public Water
- Sewer: Public Sewer
- Exclusions: Dining room & Primary bedroom chandelierW/DBasement refrigerator
This listing courtesy of COLDWELL BANKER REALTY
Monthly Payment
- Principal & Interest $
- Property Taxes $
- Home Insurance $
- VA Funding Fee $

 New - 2 days ago