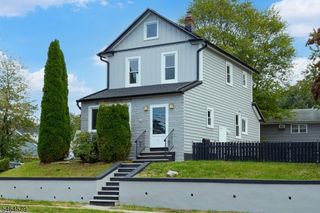
34 Cavell Pl, West Caldwell Twp., NJ 07006
- 4 beds |
- 2 baths
 Single-Family Home
  Built in 1965
  0.25acre lot
 2 car garage
  $——/sqft
  Listed 7 days ago
Property Description
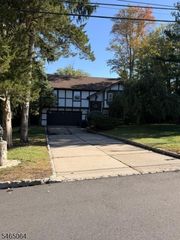
A NEW OPPORTUNITY IN WEST CALDWELL! Welcome to 34 Cavell Place, a spacious 4-bedroom, 2.5-bath Center Hall Colonial tucked away on a quiet double cul-de-sac in West Caldwell's sought-after Lincoln Elementary School district. Offering a wonderful combination of space, comfort and convenience, this home is ready for its next chapter. Inside, a traditional Center Hall layout provides generous living and entertaining spaces. The living room features a wood-burning fireplace, while the family room boasts a cathedral ceiling, skylights, recessed lighting and ceiling fan, creating a bright and inviting gathering space. The four-season sunroom offers additional versatile living space filled with natural light to enjoy year-round. Upstairs are four well-proportioned bedrooms, including a spacious primary suite with a walk-in closet and private en-suite bath. A built-in 2-car garage with inside entry provides convenient parking and storage. Recent exterior improvements include a new roof and beautiful new blue stone front walkway and steps, adding curb appeal and peace of mind. The property also offers a spacious backyard with possibilities for outdoor enjoyment. Just minutes from schools, parks, recreation, shopping, dining and everything West Caldwell has to offer, this is an opportunity to make a home your own in a location that's hard to beat. Come see the possibilities at 34 Cavell Place! Fireplace, chimney and flues sold in AS-IS CONDITION no known issues.
- Listing Status:
- Active
- Data Last Updated:
- October 5, 2026 at 2:40AM
- Listing Office:
- BHHS VAN DER WENDE PROPERTIES : 973-226-0333
- MLS ID:
- 4055414
- General: Vinyl SidingBarbequeDeckEnclosed Porch(es)
- Style: Colonial
- Roofing: Composition Shingle
- County: Essex
- Driveway: Blacktop
- Zoning: 1621-00208-0000-00019-0000-
- Utilities: Gas-Natural
- Water: Public Water
- Sewer: Public Sewer
This listing courtesy of BHHS VAN DER WENDE PROPERTIES
Monthly Payment
- Principal & Interest $
- Property Taxes $
- Home Insurance $
- VA Funding Fee $

 New - 2 days ago